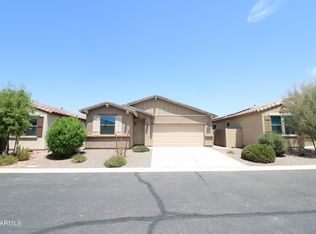
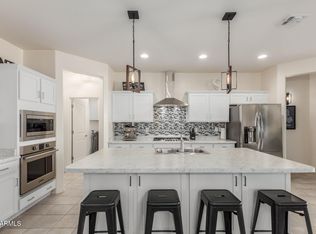
Step into this beautifully designed 3-bedroom, 2-bath home offering 1,517 sq ft of comfortable, modern living. The open-concept layout seamlessly connects the great room, kitchen, and dining area--perfect for entertaining or everyday living. The kitchen features crisp white cabinetry, sleek stainless-steel appliances, and plenty of workspace.
Enjoy the durability and style of wood-look tile flooring throughout the main living areas, with soft carpet in the bedrooms for added comfort. The spacious primary suite is thoughtfully separated from the secondary bedrooms, offering added privacy and a true retreat feel. The split floor plan provides flexibility for family, guests, or a home office.
Outside, you'll find a grass backyard--ideal for relaxing, playing, or hosting gatherings A 2-car garage adds convenience and storage, while the home's location within a gated community offers an added sense of privacy and security. This home blends style, function, and comfort--ready for you to move in and enjoy.
Pending
Price cut: $6.6K (8/14)
$389,900
12242 W ROWEL Road, Peoria, AZ 85383
3beds
1,517sqft
Single Family Residence
Built in 2018
4,050 Square Feet Lot
$-- Zestimate®
$257/sqft
$96/mo HOA
What's special
Open-concept layoutSleek stainless-steel appliancesGreat room
- 137 days
- 225
- 7
Zillow last checked:
Listing updated:
Listed by:
Deanna C Misulich 602-510-8294,
Arizona Premier Realty Homes & Land, LLC
Source: ARMLS,MLS#: 7026092
Facts & features
Interior
Bedrooms & bathrooms
- Bedrooms: 3
- Bathrooms: 2
- Full bathrooms: 2
Heating
- Natural Gas
Cooling
- Central Air, Programmable Thmstat
Appliances
- Included: Water Softener Owned, Reverse Osmosis, Built-in Microwave, Dishwasher, Disposal, Gas Range
- Laundry: Inside
Features
- High Speed Internet, 9+ Flat Ceilings, No Interior Steps, Kitchen Island, 3/4 Bath Master Bdrm, Laminate Counters
- Flooring: Carpet, Tile
- Windows: Double Pane Windows
- Has basement: No
- Has fireplace: No
Interior area
- Total structure area: 1,517
- Total interior livable area: 1,517 sqft
Property
Parking
- Total spaces: 4
- Parking features: Garage Door Opener
- Garage spaces: 2
- Uncovered spaces: 2
Features
- Stories: 1
- Patio & porch: Covered
- Spa features: None
- Fencing: Block
Lot
- Size: 4,050 Square Feet
- Features: North/South Exposure, Desert Front, Grass Back
Details
- Parcel number: 50355462
Construction
Type & style
- Home type: SingleFamily
- Property subtype: Single Family Residence
Materials
- Stucco, Wood Frame, Painted
- Roof: Tile
Condition
- Year built: 2018
Details
- Builder name: Courtland
Utilities & green energy
- Sewer: Public Sewer
- Water: Pvt Water Company
Community & HOA
Community
- Features: Gated, Playground
- Subdivision: COLDWATER RANCH PARCEL 1
HOA
- Has HOA: Yes
- Services included: Maintenance Grounds
- HOA fee: $289 quarterly
- HOA name: Coldwater Ranch
- HOA phone: 602-957-9191
Location
- Region: Peoria
Financial & listing details
- Price per square foot: $257/sqft
- Tax assessed value: $368,600
- Annual tax amount: $1,841
- Date on market: 5/9/2026
- Cumulative days on market: 137 days
- Listing terms: Cash,Conventional,FHA,VA Loan
- Ownership: Fee Simple
Estimated market value
Not available
Estimated sales range
Not available
Not available
Price history
| Date | Event | Price |
|---|---|---|
| 8/29/2026 | Pending sale | $389,900$257/sqft |
Source:  ARMLS #7026092 Report a problem ARMLS #7026092 Report a problem | ||
| 8/14/2026 | Price change | $389,900-1.7%$257/sqft |
Source: ARMLS #7026092 Report a problem | ||
| 7/22/2026 | Price change | $396,500-2.1%$261/sqft |
Source: ARMLS #7026092 Report a problem | ||
| 6/12/2026 | Price change | $404,900-1.7%$267/sqft |
Source: ARMLS #7026092 Report a problem | ||
| 5/9/2026 | Listed for sale | $411,900+0.5%$272/sqft |
Source: ARMLS #7026092 Report a problem | ||
| 11/17/2025 | Listing removed | $410,000$270/sqft |
Source: ARMLS #6910477 Report a problem | ||
| 10/24/2025 | Price change | $410,000-1.2%$270/sqft |
Source: ARMLS #6910477 Report a problem | ||
| 10/16/2025 | Price change | $415,000-1%$274/sqft |
Source: ARMLS #6910477 Report a problem | ||
| 8/25/2025 | Listed for sale | $419,000+60%$276/sqft |
Source: ARMLS #6910477 Report a problem | ||
| 7/31/2019 | Sold | $261,840$173/sqft |
Source: ARMLS #5872708 Report a problem | ||
Public tax history
| Year | Property taxes | Tax assessment |
|---|---|---|
| 2025 | $1,061 +2.3% | $36,860 +2.9% |
| 2024 | $1,037 -2.8% | $35,820 +129.4% |
| 2023 | $1,067 -30.8% | $15,616 -31.7% |
| 2022 | $1,542 -4.5% | $22,870 +8.6% |
| 2021 | $1,615 +876.6% | $21,050 +10.8% |
| 2020 | $165 +28.4% | $19,000 +1635.2% |
| 2019 | $129 | $1,095 |
Find assessor info on the county website
Monthly payment
Est. payment
Payment breakdown
Explore the cost of this home by adjusting the details. Changes won't be saved.Climate risks
Neighborhood: 85383
Nearby schools
Schools provided by the listing agent
- Elementary: Lake Pleasant Elementary
- Middle: Lake Pleasant Elementary
- High: Liberty High School
- District: Peoria Unified School District
Source: ARMLS. This data may not be complete. We recommend contacting the local school district to confirm school assignments for this home.
Similar homes
- $455,0004 bd3 ba2.1k sqft12119 W HIDE Trail, Peoria, AZ 85383For Sale
 MLS ID #7058109, Nicole Wolfe, West USA Realty. ARMLS
 - $399,0003 bd2 ba1.7k sqft16719 W ROWEL Road, Surprise, AZ 85387For Sale
 MLS ID #7019583, Kaylee Cochran, W and Partners, LLC. ARMLS
 - $385,0003 bd2 ba1.8k sqft27513 N 175TH Drive, Surprise, AZ 85387For Sale
 MLS ID #7028678, Danny Lopez, Real Broker. ARMLS
 - $499,9993 bd3 ba1.9k sqft13187 W REDSTONE Drive, Peoria, AZ 85383For Sale
 MLS ID #7056001, Julie Brubaker, HomeSmart. ARMLS
