Skip main navigation
Sold
  • Listed by: COMPASS
    Bought with: COMPASS
    $1,995,000

    12243 6th Avenue NW, Seattle, WA 98177

    5beds
    3,840sqft
    Single Family Residence
    Built in 1988
    7,679.63 Square Feet Lot
    $1,901,400 Zestimate®
    $520/sqft
    $5,670 Estimated rent

    Home value

    $1,901,400

    $1.77M - $2.05M

    $5,670/mo

    Zestimate® history
    Loading
    Loading...

    Owner options

    List your home for rent

    $5,670/mo

    Rent Zestimate®

    Find your next renter with Zillow Rental Manager. Plus, with online applications, you can quickly screen prospective tenants – for free.

    Learn more

    $5,670/mo

    Rent Zestimate®

    Refinance and save

    $12,265/mo

    Est. payment

    Refinancing to a lower rate could help reduce your monthly payments and save thousands over the life of the loan.

    See today's rates

    $12,265/mo

    Est. payment

    Explore your selling options

    Work with a Zillow partner agent

    Leverage their expertise and Zillow's premium Showcase listings to get your home seen by more buyers.

    Get started

    List with your own agent

    Get your home in front of millions of buyers by listing it on Zillow.

    Learn how to do it

    Sell it yourself

    Take full control of how buyers see your home on Zillow by listing For Sale by Owner (FSBO).

    List your home

    What's special

    Second updated kitchenRefreshed kitchenGuest bedroomOversized two-car garageTall ceilingsSolid hardwood floorsHeated floors
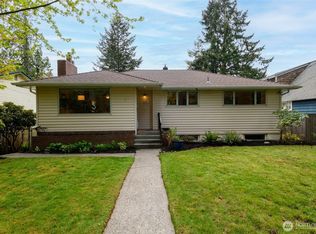
    Welcome home to this beautifully updated brick traditional manor with tall ceilings and solid hardwood floors throughout the main level. The refreshed kitchen includes a butler’s pantry with its own sink and opens to a warm, inviting family room with fireplace. The luxurious primary suite offers a walk-in closet and a spa-inspired 5-piece bath with heated floors. Enjoy formal living and dining rooms, a guest bedroom, and a bright laundry room. The daylight lower level adds flexibility with a second updated kitchen, its own laundry, two bedrooms, a full bath, and a spacious living room with fireplace—ideal for an ADU or extended living. An oversized two-car garage and convenient alley access complete this exceptionally unique home.

    Zillow last checked:

    Listing updated:

    Listed by:

    Vik Semko,

    COMPASS,

    Jared Holland,

    COMPASS

    Bought with:

    Nicole Ji, 22019644

    COMPASS

    Source: NWMLS as distributed by MLS GRID,MLS#: 2396815MLS Logo

    Facts & features

    Interior

    Bedrooms & bathrooms
    • Bedrooms: 5
    • Bathrooms: 3
    • Full bathrooms: 2
    • 3/4 bathrooms: 1
    • Main level bathrooms: 2
    • Main level bedrooms: 3
    Primary bedroom
    • Level: Main
    Bedroom
    • Level: Lower
    Bedroom
    • Level: Lower
    Bedroom
    • Level: Main
    Bedroom
    • Level: Main
    Bathroom full
    • Level: Lower
    Bathroom three quarter
    • Level: Main
    Bathroom full
    • Level: Main
    Dining room
    • Level: Main
    Entry hall
    • Level: Main
    Family room
    • Level: Main
    Living room
    • Level: Main
    Rec room
    • Level: Lower
    Utility room
    • Level: Lower
    Heating
    • Fireplace, Forced Air, Radiant, Electric, Natural Gas
    Cooling
    • None
    Appliances
    • Included: Dishwasher(s), Disposal, Double Oven, Microwave(s), Refrigerator(s), Stove(s)/Range(s), Washer(s), Garbage Disposal, Water Heater: Gas, Water Heater Location: Basement
    Features
    • Bath Off Primary, Central Vacuum, Ceiling Fan(s), Dining Room
    • Flooring: Ceramic Tile, Hardwood, Carpet
    • Windows: Double Pane/Storm Window
    • Basement: Daylight,Finished
    • Number of fireplaces: 3
    • Fireplace features: Wood Burning, Lower Level: 1, Main Level: 2, Fireplace
    Interior area
    • Total structure area: 3,840
    • Total interior livable area: 3,840 sqft

    Property

    Parking
    • Total spaces: 2
    • Parking features: Driveway, Attached Garage, Off Street
    • Attached garage spaces: 2
    Accessibility
    • Accessibility features: Accessible Approach with Ramp, Accessible Bath, Accessible Bedroom, Accessible Central Living Area, Accessible Entrance, Accessible Kitchen, Accessible Utility
    Features
    • Levels: One
    • Stories: 1
    • Entry location: Main
    • Patio & porch: Second Kitchen, Bath Off Primary, Built-In Vacuum, Ceiling Fan(s), Double Pane/Storm Window, Dining Room, Fireplace, Jetted Tub, Vaulted Ceiling(s), Walk-In Closet(s), Walk-In Pantry, Water Heater, Wet Bar
    • Spa features: Bath
    • Has view: Yes
    • View description: Partial, Sound
    • Has water view: Yes
    • Water view: Sound
    Lot
    • Size: 7,679 sqft
    • Features: Curbs, Paved, Sidewalk
    • Topography: Level
    • Residential vegetation: Garden Space
    Details
    • Parcel number: 0930000112
    • Zoning description: Jurisdiction: City
    • Special conditions: Standard

    Construction

    Type & style
    • Home type: SingleFamily
    • Architectural style: Colonial
    • Property subtype: Single Family Residence
    Materials
    • Brick
    • Foundation: Poured Concrete
    • Roof: Composition
    Condition
    • Updated/Remodeled
    • Year built: 1988
    • Major remodel year: 2025

    Utilities & green energy

    • Electric: Company: Seattle City Light
    • Sewer: Sewer Connected, Company: Seattle Public Utilities
    • Water: Public, Company: Seattle Public Utilities

    Community & neighborhood

    Location
    • Region: Seattle
    • Subdivision: Broadview

    Other

    Other facts
    • Listing terms: Conventional,FHA,VA Loan
    • Cumulative days on market: 223 days

    Price history

    DateEventPrice
    8/12/2025Sold$1,995,000-0.1%$520/sqft
    Source: NWMLS as distributed by MLS GRID #2396815 Report a problem
    7/23/2025Pending sale$1,995,999$520/sqft
    Source: NWMLS as distributed by MLS GRID #2396815 Report a problem
    6/26/2025Listed for sale$1,995,999+42.6%$520/sqft
    Source: NWMLS as distributed by MLS GRID #2396815 Report a problem
    2/25/2025Sold$1,400,000-5.1%$365/sqft
    Source: NWMLS as distributed by MLS GRID #2328427 Report a problem
    2/13/2025Pending sale$1,475,000$384/sqft
    Source: NWMLS as distributed by MLS GRID #2328427 Report a problem
    2/6/2025Listed for sale$1,475,000+153.4%$384/sqft
    Source: NWMLS as distributed by MLS GRID #2328427 Report a problem
    4/2/2004Sold$582,000+5.8%$152/sqft
    Source: NWMLS as distributed by MLS GRID #23150864 Report a problem
    12/31/2001Sold$550,000$143/sqft
    Source: Public Record Report a problem

    Public tax history

    YearProperty taxesTax assessment
    2025$15,078 +16.1%$1,421,000 +8.6%
    2024$12,984 +8%$1,309,000 +6.7%
    2023$12,025 -1.7%$1,227,000 -12.4%
    2022$12,230 +13.6%$1,400,000 +24.2%
    2021$10,766 +9.8%$1,127,000 +16.2%
    2020$9,807 -4.1%$970,000 -5.8%
    2019$10,228 +12.2%$1,030,000 +1%
    2018$9,118 -3.7%$1,020,000 +10.2%
    2017$9,471 +37.8%$926,000 +9.8%
    2016$6,874 $843,000 +9.8%
    2015$6,874 $768,000 +11%
    2014$6,874 $692,000 +26.5%
    2013$6,874 $547,000 +2.1%
    2012-- $536,000
    2011-- $536,000 -1.3%
    2010-- $543,000
    2009-- $543,000 -10.4%
    2007-- $606,000 +3.4%
    2006-- $586,000 +7.7%
    2005-- $544,000 +24.8%
    2001$5,097 +2.5%$436,000 +8.5%
    2000$4,970 $402,000

    Find assessor info on the county website

    Neighborhood: Broadview

    Nearby schools

    GreatSchools rating
    Schools provided by the listing agent
    • Elementary: Broadview-Thomson
    • Middle: Robert Eagle Staff Middle School
    • High: Ingraham High

    Source: NWMLS as distributed by MLS GRID. This data may not be complete. We recommend contacting the local school district to confirm school assignments for this home.

    Get a cash offer in 3 minutes
    Find out how much your home could sell for in as little as 3 minutes with a no-obligation cash offer.
    Estimated market value
    $1,901,400
    Get a cash offer in 3 minutes
    Find out how much your home could sell for in as little as 3 minutes with a no-obligation cash offer.
    Estimated market value
    $1,901,400