Skip main navigation
Closed
  • $770,598

    12243 Bethel Hollow Dr, Knoxville, TN 37932

    5beds
    3,547sqft
    Single Family Residence
    Built in 2025
    8,712 Square Feet Lot
    $784,200 Zestimate®
    $217/sqft
    $3,813 Estimated rent

    Home value

    $784,200

    $729,000 - $847,000

    $3,813/mo

    Zestimate® history
    Loading
    Loading...

    Owner options

    List your home for rent

    $3,813/mo

    Rent Zestimate®

    Find your next renter with Zillow Rental Manager. Plus, with online applications, you can quickly screen prospective tenants – for free.

    Learn more

    $3,813/mo

    Rent Zestimate®

    Refinance and save

    $5,250/mo

    Est. payment

    Refinancing to a lower rate could help reduce your monthly payments and save thousands over the life of the loan.

    See today's rates

    $5,250/mo

    Est. payment

    Explore your selling options

    Work with a Zillow partner agent

    Leverage their expertise and Zillow's premium Showcase listings to get your home seen by more buyers.

    Get started

    List with your own agent

    Get your home in front of millions of buyers by listing it on Zillow.

    Learn how to do it

    Sell it yourself

    Take full control of how buyers see your home on Zillow by listing For Sale by Owner (FSBO).

    List your home

    What's special

    Unfinished walk-out basementRear yardCentral loftLuxurious bathOpen concept designIsland kitchenLarge walk-in closet
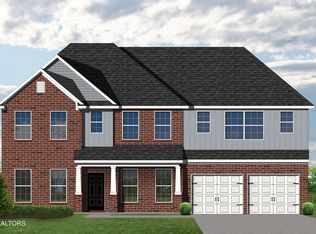
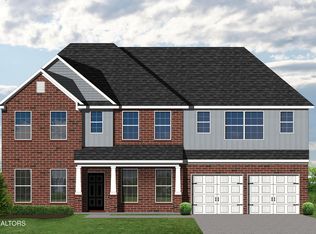
    Introducing the Wheeler II 3 Car on an unfinished walk-out basement. 5BR/4 Full Bath. Spacious home with a guest suite on first floor and flex area. The main living areas follow an open concept design, with an island kitchen and spacious breakfast area adjoining a large family room w/fireplace, all overlooking the rear yard. A drop zone at the entry from the garage for additional organization. The upstairs primary bedroom suite includes a sitting area and luxurious bath with double bowl vanity, fully tiled shower, and garden tub. The utility room with folding counter can be accessed from the primary bedroom's large walk-in closet and the second-floor hall. Bedrooms #2 and #3 share a hall bath, while bedroom #4 has its own private bath with tub/shower combo. A large central loft completes the second floor. Additional features include a basement full bath rough-in, tankless hot water heater, Covered Deck, Chimney Hood & Microwave Drawer, Oak Treads on Stairway, Cabinet Hardware and much more.

    Zillow last checked:

    Listing updated:

    Listed by:

    Steve Doty,

    Realty Executives Associates

    Bought with:

    Colleen Boehr, 319231

    Realty Executives Associates

    Source: East Tennessee Realtors,MLS#: 1286492MLS Logo

    Facts & features

    Interior

    Bedrooms & bathrooms
    • Bedrooms: 5
    • Bathrooms: 4
    • Full bathrooms: 4
    Rooms
    • Room types: Bonus Room
    Heating
    • Central, Natural Gas, Electric
    Cooling
    • Central Air, Ceiling Fan(s)
    Appliances
    • Included: Dishwasher, Disposal, Microwave, Range, Refrigerator, Self Cleaning Oven
    Features
    • Walk-In Closet(s), Kitchen Island, Pantry, Breakfast Bar, Eat-in Kitchen, Bonus Room
    • Flooring: Carpet, Vinyl, Tile
    • Windows: Windows - Vinyl
    • Basement: Walk-Out Access,Bath/Stubbed,Unfinished
    • Number of fireplaces: 1
    • Fireplace features: Stone, Gas Log
    Interior area
    • Total structure area: 3,547
    • Total interior livable area: 3,547 sqft

    Property

    Parking
    • Total spaces: 3
    • Parking features: Garage Door Opener, Attached, Main Level
    • Attached garage spaces: 3
    Features
    • Exterior features: Prof Landscaped
    • Has view: Yes
    • View description: Other
    Lot
    • Size: 8,712 Square Feet
    • Dimensions: 57.04 x 157.75 x 82.75 x 139.18
    • Features: Other
    Details
    • Parcel number: 129DB040

    Construction

    Type & style
    • Home type: SingleFamily
    • Architectural style: Traditional
    • Property subtype: Single Family Residence
    Materials
    • Vinyl Siding, Brick, Block
    Condition
    • Year built: 2025

    Utilities & green energy

    • Sewer: Public Sewer
    • Water: Public

    Community & HOA

    Community
    • Security: Smoke Detector(s)
    • Subdivision: The Reserve at Hickory Creek
    HOA
    • Has HOA: Yes
    • Services included: Trash, Some Amenities
    • HOA fee: $794 annually
    Location
    • Region: Knoxville

    Financial & listing details

    • Price per square foot: $217/sqft
    • Date on market: 1/9/2025

    Price history

    DateEventPrice
    3/26/2025Sold$770,598$217/sqft
    Source: East Tennessee Realtors #1286492 Report a problem
    1/14/2025Pending sale$770,598$217/sqft
    Source: East Tennessee Realtors #1286492 Report a problem
    1/9/2025Listed for sale$770,598$217/sqft
    Source: East Tennessee Realtors #1286492 Report a problem

    Public tax history

    Tax history is unavailable.

    Neighborhood: 37932

    Nearby schools

    GreatSchools rating
    Schools provided by the listing agent
    • Elementary: Hardin Valley
    • Middle: Hardin Valley
    • High: Hardin Valley Academy

    Source: East Tennessee Realtors. This data may not be complete. We recommend contacting the local school district to confirm school assignments for this home.

    Get a cash offer in 3 minutes
    Find out how much your home could sell for in as little as 3 minutes with a no-obligation cash offer.
    Estimated market value
    $784,200
    Get a cash offer in 3 minutes
    Find out how much your home could sell for in as little as 3 minutes with a no-obligation cash offer.
    Estimated market value
    $784,200