Run… don’t walk to this awesome home in the popular Springtree subdivision. This great home has something for everyone to enjoy. Let’s start with the chef's delight updated kitchen, including cabinets, built in matching refrigerator, double ovens, 5-burner cooktop, designer backsplash, and a large garden window over the sink ….all three full baths have been mostly updated….the oversized, heated garage is extra wide by 10 feet and offers built-in storage cabinets. But wait, there is more. There is a 20 x 14 deck overlooking a large in-ground pool with a new liner in 2026, a pool cleaning robot included, and a vinyl privacy fence surrounding it. New roof in 2024…white six-panel doors…upgraded premium vinyl plank floors....Level 2EV charger in garage.... oversized hot water heater..... attic insulation was upgraded to R-49!....#13 Broadband fiber internet available....there is a paver driveway….central vac and more. The seller has never used the fireplace, which is sold as-is. This home truly has pride of ownership. Triple AAA Parkway schools. Approximately one mile from the new Maryland Hgts recreation center & pool….Don’t forget the 2,000-acre Creve Coeur Park and Lake nearby. You can walk, jog, or bike the paved trails there. Take your kayak or canoe and paddle the large lake.....plus there is a walking trail in the subdivision to get to Creve Coeur Park. Hwy 270 is close, and so is the highly rated McKelvey Elementary School.
Pending
Listed by: Coldwell Banker Realty - Gundaker • James R Moll • 314-280-7878
Price cut: $20.1K (10/26)
$389,900
12243 Foxpoint Dr, Maryland Heights, MO 63043
3beds
2,212sqft
Single Family Residence
Built in 1977
7,840 Square Feet Lot
$-- Zestimate®
$176/sqft
$17/mo HOA
What's special
Paver drivewayOversized hot water heaterDouble ovensBuilt in matching refrigeratorDesigner backsplashWhite six-panel doors
- 20 days
- 1,022
- 110
Likely to sell faster than
Zillow last checked:
Listing updated:
Listed by:
James R Moll 314-280-7878,
Coldwell Banker Realty - Gundaker
Source: MARIS,MLS#: 26066158 Originating MLS: St. Louis Association of REALTORS
Facts & features
Interior
Bedrooms & bathrooms
- Bedrooms: 3
- Bathrooms: 3
- Full bathrooms: 3
Primary bedroom
- Features: Floor Covering: Luxury Vinyl Plank, Wall Covering: Some
- Level: Upper
- Area: 182
- Dimensions: 14x13
Bedroom
- Features: Floor Covering: Luxury Vinyl Plank, Wall Covering: Some
- Level: Upper
- Area: 120
- Dimensions: 12x10
Bedroom
- Features: Floor Covering: Luxury Vinyl Plank, Wall Covering: Some
- Level: Upper
- Area: 100
- Dimensions: 10x10
Dining room
- Features: Floor Covering: Luxury Vinyl Plank, Wall Covering: Some
- Level: Upper
- Area: 110
- Dimensions: 11x10
Family room
- Features: Floor Covering: Ceramic Tile, Wall Covering: Some
- Level: Lower
- Area: 504
- Dimensions: 24x21
Family room
- Features: Floor Covering: Ceramic Tile, Wall Covering: Some
- Level: Lower
- Area: 240
- Dimensions: 24x10
Kitchen
- Description: updated
- Features: Floor Covering: Ceramic Tile, Wall Covering: Some
- Level: Upper
- Area: 120
- Dimensions: 12x10
Living room
- Features: Floor Covering: Luxury Vinyl Plank, Wall Covering: Some
- Level: Upper
- Area: 266
- Dimensions: 19x14
Heating
- Natural Gas, Forced Air
Cooling
- Attic Fan, Ceiling Fan(s), Central Air, Electric
Appliances
- Included: Gas Water Heater, Dishwasher, Disposal, Electric Cooktop, Microwave, Electric Range, Electric Oven, Refrigerator
Features
- Separate Dining, Shower, Custom Cabinetry, Entrance Foyer, Central Vacuum
- Flooring: Carpet
- Doors: Panel Door(s), Sliding Doors
- Windows: Insulated Windows
- Basement: Partially Finished,Walk-Out Access
- Number of fireplaces: 1
- Fireplace features: Family Room, Wood Burning, Recreation Room
Interior area
- Total structure area: 2,212
- Total interior livable area: 2,212 sqft
- Finished area above ground: 2,212
Property
Parking
- Total spaces: 2
- Parking features: Attached, Garage, Oversized
- Attached garage spaces: 2
Features
- Levels: Multi/Split
- Patio & porch: Deck, Patio
- Has private pool: Yes
- Pool features: Private, In Ground
- Fencing: Back Yard,Fenced,Privacy,Vinyl
Lot
- Size: 7,840 Square Feet
- Dimensions: 65 x 120
- Features: Back Yard
Details
- Parcel number: 14O430433
- Special conditions: Standard
Construction
Type & style
- Home type: SingleFamily
- Architectural style: Split Foyer,Traditional
- Property subtype: Single Family Residence
Materials
- Vinyl Siding
- Roof: Architectural Shingle
Condition
- Year built: 1977
Utilities & green energy
- Electric: Other
- Sewer: Public Sewer
- Water: Public
- Utilities for property: Electricity Connected, Natural Gas Connected, Sewer Connected, Water Connected
Community & HOA
Community
- Security: Security System Owned, Smoke Detector(s)
- Subdivision: Springtree
HOA
- Has HOA: Yes
- Amenities included: None
- Services included: Common Area Maintenance
- HOA fee: $200 annually
- HOA name: Springtree Association
Location
- Region: Maryland Heights
Financial & listing details
- Price per square foot: $176/sqft
- Tax assessed value: $381,700
- Annual tax amount: $4,879
- Date on market: 10/15/2026
- Cumulative days on market: 20 days
- Listing terms: Cash,Conventional,FHA,VA Loan
- Electric utility on property: Yes
- Road surface type: Concrete
Estimated market value
Not available
Estimated sales range
Not available
Not available
Price history
| Date | Event | Price |
|---|---|---|
| 11/4/2026 | Pending sale | $389,900$176/sqft |
Source:  MARIS #26066158 Report a problem | ||
| 10/26/2026 | Price change | $389,900-4.9%$176/sqft |
Source: MARIS #26066158 Report a problem | ||
| 10/16/2026 | Listed for sale | $410,000+51.9%$185/sqft |
Source: MARIS #26066158 Report a problem | ||
| 7/6/2018 | Sold | -- |
Source: MARIS #18039943 Report a problem | ||
| 6/14/2018 | Pending sale | $269,900$122/sqft |
Source: Coldwell Banker Gundaker - Des Peres / Kirkwood #18039943 Report a problem | ||
| 5/18/2018 | Listed for sale | $269,900$122/sqft |
Source: Coldwell Banker Gundaker #18039943 Report a problem | ||
| 10/26/1999 | Sold | -- |
Source: Public Record Report a problem | ||
Public tax history
| Year | Property taxes | Tax assessment |
|---|---|---|
| 2025 | $4,879 +9.2% | $72,530 +15.7% |
| 2024 | $4,467 +1% | $62,680 |
| 2023 | $4,423 +9% | $62,680 +19.4% |
| 2022 | $4,056 -1% | $52,500 |
| 2021 | $4,096 +8.3% | $52,500 +7.3% |
| 2020 | $3,783 +4% | $48,920 |
| 2019 | $3,637 | $48,920 +11.5% |
| 2018 | $3,637 | $43,890 |
| 2017 | $3,637 +1.1% | $43,890 +11.7% |
| 2016 | $3,597 +6.3% | $39,310 |
| 2015 | $3,383 | $39,310 -0.6% |
| 2014 | $3,383 +4.1% | $39,560 |
| 2013 | $3,251 | $39,560 -9.6% |
| 2012 | -- | $43,780 |
| 2011 | -- | $43,780 |
| 2010 | $3,135 +5.6% | $43,780 |
| 2009 | $2,969 -7.6% | $43,780 -11.8% |
| 2008 | $3,215 +7.5% | $49,650 |
| 2007 | $2,989 | $49,650 +13.5% |
| 2006 | $2,989 -0.8% | $43,760 |
| 2005 | $3,014 +47.3% | $43,760 +33% |
| 2003 | $2,046 +1.4% | $32,910 +10.3% |
| 2002 | $2,018 +10.9% | $29,850 |
| 2001 | $1,820 | $29,850 |
Find assessor info on the county website
Monthly payment
Est. payment
Payment breakdown
Explore the cost of this home by adjusting the details. Changes won't be saved.Climate risks
Neighborhood: 63043
Nearby schools
Schools provided by the listing agent
- Elementary: Mckelvey Elem.
- Middle: Northeast Middle
- High: Parkway North High
Source: MARIS. This data may not be complete. We recommend contacting the local school district to confirm school assignments for this home.
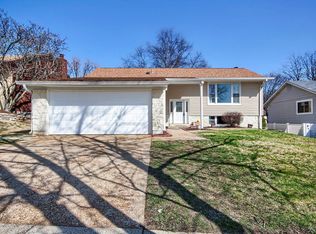
- $382,7005 bd3 ba1.2k sqft12249 Foxpoint Dr, Maryland Heights, MO 63043Off Market
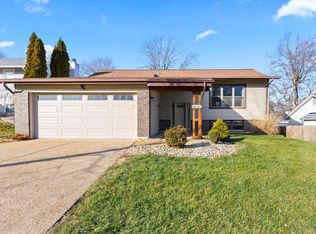
- $--4 bd3 ba2.2k sqft12237 Foxpoint Dr, Maryland Heights, MO 63043Sold
- $374,9004 bd2 ba1.9k sqft12238 Autumn Dale Ct, Maryland Heights, MO 63043Off Market
- $339,7003 bd2 ba1.1k sqft12231 Foxpoint Dr, Maryland Heights, MO 63043Off Market
Similar homes
- $340,0004 bd2 ba1.4k sqft1263 Dawn Valley Dr, Maryland Heights, MO 63043For Sale
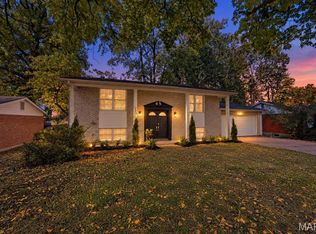
 MLS ID #26069493, Angie Denson, RedKey Realty Leaders. MARIS
- $375,0003 bd3 ba3k sqft3106 Donnycave Ln, Maryland Heights, MO 63043For Sale
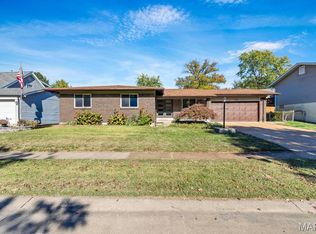 MLS ID #26067548, Tiffany Hamilton, Hamilton Group Real Estate LLC. MARIS
- $330,0004 bd2 ba1.4k sqft1387 Schulte Hill Dr, Maryland Heights, MO 63043For Sale
 MLS ID #26070245, Eileen Mitchell, Mitchell Realty, LLC. MARIS
- $419,9004 bd3 ba2.6k sqft12889 Glenbernie Ln, Saint Louis, MO 63146For Sale
 MLS ID #26070296, John A Besmer, Landmark, REALTORS. MARIS
- $339,0003 bd3 ba1.8k sqft167 Edgeworth Ave, Maryland Heights, MO 63043For SaleMLS ID #26066592, Jay Cammon, Three Doors LLC. MARIS
- $400,0004 bd3 ba2.3k sqft13019 Midfield Ter, Saint Louis, MO 63146For SaleMLS ID #26070000, Debbie Strathearn, Coldwell Banker Realty - Gundaker. MARIS
- $399,9004 bd2 ba1.7k sqft11764 Clarksdale Dr, Maryland Heights, MO 63043For SaleMLS ID #26051566, Tim J Phillips, MO Realty. MARIS
- $315,0003 bd1 ba1.4k sqft12103 Belaire Pl, Maryland Heights, MO 63043For SaleMLS ID #26069318, Georgia D Rossel, CityScapes Realty. MARIS
- $379,9003 bd3 ba3k sqft12834 Branchmont Ct, Saint Louis, MO 63146For SaleMLS ID #26065198, David L Haley, Berkshire Hathaway HomeServices Select Properties. MARIS
- $265,0003 bd2 ba2.1k sqft4 Grand Circle Dr, Maryland Heights, MO 63043For SaleMLS ID #26063472, Mark & Neil Gellman, EXP Realty, LLC. MARIS
- $399,9004 bd4 ba2k sqft12771 Highstone Dr, Saint Louis, MO 63146For SaleMLS ID #26067341, Ann F Campbell, Strait Realty. MARIS
- $299,9003 bd2 ba1.2k sqft2467 Wesbay Dr, Maryland Heights, MO 63043For SaleMLS ID #26061471, Beth Muckerman, Worth Clark Realty. MARIS
- $375,0003 bd3 ba1.8k sqft12025 Depaul Hills Dr, Bridgeton, MO 63044For SaleMLS ID #26067881, Lindsay Doerr, Magnolia Real Estate. MARIS
- $400,0004 bd3 ba2.2k sqft11868 Shallowbrook Dr, Saint Louis, MO 63146For SaleMLS ID #26066481, Alicia Cop Stoddard, Berkshire Hathaway HomeServices Select Properties. MARIS
- $385,0003 bd3 ba2.1k sqft11923 Barkman Dr, Saint Louis, MO 63146For SaleMLS ID #26063220, Alex Kheyfets, Aleksander Kheyfets. MARIS
- $469,9003 bd2 ba1.5k sqft12244 Louiselle Park Dr, Maryland Heights, MO 63043New ConstructionMARIS
- $375,0003 bd2 ba1.7k sqft211 Fee Fee Rd, Maryland Heights, MO 63043New ConstructionMLS ID #26063967, Adam D Roberts, Magnolia Manor Realty, LLC. MARIS
- $387,0004 bd3 ba2.3k sqft12801 Bellerive Estates Dr, Saint Louis, MO 63141For SaleMLS ID #26061859, Jack T Luzecky, 1 Degree Realty. MARIS
- $258,0003 bd2 ba1.3k sqft11935 Woodedvalley Ct, Maryland Heights, MO 63043For SaleMLS ID #26058643, Trish Wolf, EXP Realty, LLC. MARIS
- $449,9994 bd2 ba2.3k sqft12330 Tempo Dr, Saint Louis, MO 63146For SaleMLS ID #26068774, Tu Nguyen, The Nguyen Realty, LLC. MARIS
