Renovated in a modern farmhouse style, this 3500+ sq. ft home provides plenty of space for the entire family! The great room is ready for its next family to make new memories! Whether it is movie night on a huge sectional in front of the fireplace or playing games, this room is an amazing gathering space. The current owners opened up the kitchen & created a large pantry behind barn doors. The eat-in kitchen was redesigned for both utility & beauty with warm grey, soft-close cabinets & an island with a breakfast topped with beautiful granite countertops. Large formal living & dining rooms add homes massive living spaces. If you work from home or you need a quiet place for the kids to study, the office is right off the front foyer (currently used as the home's 5th bedroom for those needing first floor bedroom space). When the family comes in from the garage or drive, they can drop all of their bags, sports equipment & shoes in the long foyer with dual closets. You will find the full bath & laundry off this foyer perfect for controlling your dirty items before they enter the home. Every upstairs bedroom is spacious & has its own two-sided walk-in closet with tons of storage space for clothes, toys, and other treasured items. The huge master holds a king-size bed with plenty of room for dressers or sitting space. It’s Jack-n-Jill bath, which was renovated with a tiled shower and dual sinks in June 2024, can be shared with another bedroom if you choose making that room a perfect adjoining nursery space. Watch the fireflies of summer from the home's screened in porch and BBQ on your paver patio. All new mechanicals in last four years - New furnace 2020, A/C '20, windows '19, hot water tanks '20. New carpet in 2024. LVP flooring 2020. The home sits on an acre with easy access to the Midview school complex (2 min away) and Rte 10/I-480. Shopping at Chestnut Commons is close by! Enjoy no RITA tax and be moved in before school starts!
Closed
$395,000
12243 Grafton Rd, Grafton, OH 44044
4beds
--sqft
Single Family Residence
Built in 1960
1 Acres Lot
$-- Zestimate®
$--/sqft
$2,241 Estimated rent
Home value
Not available
Estimated sales range
Not available
$2,241/mo
Zestimate® history
Owner options
List your home for rent
$2,241/mo
Rent Zestimate®
Find your next renter with Zillow Rental Manager. Plus, with online applications, you can quickly screen prospective tenants – for free.
$2,241/mo
Rent Zestimate®
Refinance and save
$2,575/mo
Est. payment
Refinancing to a lower rate could help reduce your monthly payments and save thousands over the life of the loan.
$2,575/mo
Est. payment
Explore your selling options
Work with a Zillow partner agent
Leverage their expertise and Zillow's premium Showcase listings to get your home seen by more buyers.
Get startedList with your own agent
Get your home in front of millions of buyers by listing it on Zillow.
Learn how to do itSell it yourself
Take full control of how buyers see your home on Zillow by listing For Sale by Owner (FSBO).
List your homeWhat's special
Zillow last checked:
Listing updated:
Listed by:
Rachel L Tanzilli rtanzilli@kw.com440-346-3415,
Keller Williams Citywide
Bought with:
Mathew P Chase, 2013002819
Keller Williams Greater Metropolitan
Christopher M Chase, 2016004492
Keller Williams Greater Metropolitan
Source: MLS Now,MLS#: 5051666 Originating MLS: Akron Cleveland Association of REALTORS
Originating MLS: Akron Cleveland Association of REALTORSFacts & features
Interior
Bedrooms & bathrooms
- Bedrooms: 4
- Bathrooms: 4
- Full bathrooms: 3
- 1/2 bathrooms: 1
- Main level bathrooms: 2
- Main level bedrooms: 1
Primary bedroom
- Description: Walk-In Closet leads to attic access for storage,Flooring: Carpet
- Features: Walk-In Closet(s)
- Level: Second
- Dimensions: 15 x 15
Bedroom
- Description: Flooring: Carpet
- Features: Walk-In Closet(s)
- Level: Second
- Dimensions: 14 x 12
Bedroom
- Description: Flooring: Carpet
- Features: Walk-In Closet(s)
- Level: Second
- Dimensions: 15 x 11
Bedroom
- Description: Flooring: Carpet
- Features: Walk-In Closet(s)
- Level: Second
- Dimensions: 14 x 12
Dining room
- Description: Flooring: Carpet
- Level: First
- Dimensions: 13 x 13
Eat in kitchen
- Description: Flooring: Laminate
- Features: Beamed Ceilings, Breakfast Bar, Granite Counters
- Level: First
- Dimensions: 30 x 12
Entry foyer
- Description: Between house and garage,Flooring: Laminate
- Level: First
- Dimensions: 32 x 7
Great room
- Description: Flooring: Laminate
- Features: Beamed Ceilings, Bookcases, Fireplace, High Ceilings, Window Treatments
- Level: First
- Dimensions: 28 x 22
Laundry
- Description: Flooring: Laminate
- Level: First
- Dimensions: 10 x 8
Living room
- Description: Flooring: Carpet
- Level: First
- Dimensions: 20 x 15
Office
- Description: Currently used as a 1st floor bedroom,Flooring: Carpet
- Level: First
- Dimensions: 15 x 13
Heating
- Forced Air
Cooling
- Central Air
Appliances
- Included: Dryer, Dishwasher, Microwave, Range, Refrigerator, Washer
- Laundry: Main Level
Features
- Beamed Ceilings, Bookcases, Built-in Features, Ceiling Fan(s), Double Vanity, Entrance Foyer, Eat-in Kitchen, Granite Counters, Kitchen Island, Pantry, Walk-In Closet(s), Central Vacuum
- Windows: Double Pane Windows
- Has basement: No
- Number of fireplaces: 1
- Fireplace features: Glass Doors, Gas Starter, Wood Burning
Property
Parking
- Total spaces: 2
- Parking features: Attached, Garage, Garage Faces Side
- Attached garage spaces: 2
Features
- Levels: Two
- Stories: 2
- Patio & porch: Covered, Porch, Screened
Lot
- Size: 1 Acres
Details
- Additional structures: Shed(s)
- Parcel number: 1100096000050
Construction
Type & style
- Home type: SingleFamily
- Architectural style: Colonial
- Property subtype: Single Family Residence
Materials
- Aluminum Siding
- Foundation: Slab
- Roof: Asphalt,Fiberglass
Condition
- Updated/Remodeled
- Year built: 1960
Utilities & green energy
- Sewer: Public Sewer
- Water: Public
Community & HOA
Community
- Subdivision: Springvale Dev Co
HOA
- Has HOA: No
Location
- Region: Grafton
Financial & listing details
- Tax assessed value: $176,940
- Annual tax amount: $2,999
- Date on market: 7/8/2024
- Cumulative days on market: 46 days
- Listing terms: Cash,Conventional,FHA
Price history
| Date | Event | Price |
|---|---|---|
| 10/24/2024 | Sold | $395,000-1.2% |
Source:  MLS Now #5051666 Report a problem MLS Now #5051666 Report a problem | ||
| 8/23/2024 | Pending sale | $399,900 |
Source: MLS Now #5051666 Report a problem | ||
| 8/2/2024 | Price change | $399,900-5.9% |
Source: MLS Now #5051666 Report a problem | ||
| 7/8/2024 | Listed for sale | $424,900+103.3% |
Source: MLS Now #5051666 Report a problem | ||
| 2/28/2017 | Sold | $209,000-16.4% |
Source: Agent Provided Report a problem | ||
| 12/19/2003 | Sold | $250,000 |
Source: MLS Now #2118081 Report a problem | ||
Public tax history
| Year | Property taxes | Tax assessment |
|---|---|---|
| 2017 | $3,567 -1.4% | $61,940 |
| 2016 | $3,618 -0.5% | $61,940 |
| 2015 | $3,638 +0.5% | $61,940 +2% |
| 2014 | $3,619 -0.1% | $60,720 |
| 2013 | $3,623 | $60,720 -70.8% |
| 2011 | -- | $208,200 |
| 2010 | -- | -- |
| 2009 | -- | -- |
| 2008 | $3,261 +2.2% | -- |
| 2006 | $3,190 -9.5% | -- |
| 2005 | $3,526 +3% | -- |
| 2004 | $3,423 +2.7% | -- |
| 2003 | $3,332 -0.5% | -- |
| 2002 | $3,348 +4.1% | -- |
| 2001 | $3,215 +5% | -- |
| 2000 | $3,061 | -- |
Find assessor info on the county website
Neighborhood: 44044
Nearby homes
- $395,0005 bd4 ba3.5k sqft12243 Grafton Rd, Grafton, OH 44044Sold
- $176,0002 bd1 ba881 sqft12195 Grafton Rd, Grafton, OH 44044Off Market
- $256,2003 bd2 ba1.7k sqft12191 Grafton Rd, Grafton, OH 44044Off Market
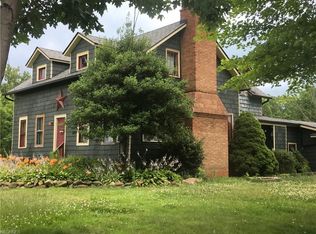
- $244,1004 bd1 ba1.6k sqft12335 Grafton Rd, Grafton, OH 44044Off Market
- $15,950-- bd-- ba-- sqft12335 Grafton Rd, Grafton, OH 44044Off Market
- $278,5003 bd2 ba1.5k sqft2903 Grafton Rd, Grafton, OH 44044Off Market
- $1,950-- bd-- ba-- sqft2903 Grafton Rd, Grafton, OH 44044Off Market
- $364,1003 bd1 ba2.4k sqft2915 Grafton Rd, Grafton, OH 44044Off Market
Nearby schools
GreatSchools rating
- NAMidview North Elementary SchoolGrades: K-2Distance: 1 mi
- 7/10Midview Middle SchoolGrades: 7-8Distance: 1 mi
- 8/10Midview High SchoolGrades: 9-12Distance: 0.7 mi
Schools provided by the listing agent
- District: Midview LSD - 4710
Source: MLS Now. This data may not be complete. We recommend contacting the local school district to confirm school assignments for this home.


Get pre-qualified for a loan
At Zillow Home Loans, we can pre-qualify you in as little as 5 minutes with no impact to your credit score.An equal housing lender. NMLS #10287.
- Ohio
- Lorain County
- Grafton
- 44044
- 12243 Grafton Rd
Nearby cities
Nearby zip codes
Other Grafton Topics
