Experience the perfect blend of luxury and comfort in this expansive single-story estate, offering 4 bedrooms, 3 baths and 3,021 sq ft of living space in the highly sought-after Knollwood Country Club Estates area. Step inside to find two impressive living and family rooms, each with its own fireplace, vaulted ceilings, and oversized glass sliders that frame serene views of the entertainer’s backyard—creating a seamless indoor-outdoor flow. The elegant dining room opens to a private front gated courtyard, providing an inviting additional space to relax or host. The remodeled chef’s kitchen is a dream, featuring coffered ceiling, stainless steel appliances, three ovens, stone countertops, and custom cabinetry with abundant storage. The spacious primary suite is a true retreat, complete with double sliders to the backyard, a walk-in closet plus two additional closets, and an oversized spa-inspired bath with dual sinks, soaking tub, and separate shower. Three additional generously sized bedrooms each enjoy access to their own baths. Set on a private, flat 17,286 sq ft lot backing to the 11th hole of Knollwood Golf Course, this property is an entertainer’s paradise with a sparkling pool, spa, expansive patio, and plenty of room to add your dream amenities. Unique direct access two car garage that offers an additional rare area with potential for additional living space, a 5th bedroom, or even a junior ADU. This well maintained home has been thoughtfully updated with newer flooring, newer HVAC, updated roof, dual-pane windows and sliders, crown molding, and mirrored closet doors. Ideally located near shopping, dining, and easy freeway access, this home offers the best of Southern California living.
Sold for $1,525,000
Listed by: Pinnacle Estate Properties, Inc. • Diana Hagopian • Contact: 818-933-3100
Bought with: Pinnacle Estate Properties
$1,525,000
12243 Kenny Dr, Granada Hills, CA 91344
4beds
3,021sqft
Single Family Residence
Built in 1964
0.4 Acres Lot
$1,522,100 Zestimate®
$505/sqft
$7,276 Estimated rent
Home value
$1,522,100
$1.39M - $1.67M
$7,276/mo
Zestimate® history
Owner options
List your home for rent
$7,276/mo
Rent Zestimate®
Find your next renter with Zillow Rental Manager. Plus, with online applications, you can quickly screen prospective tenants – for free.
$7,276/mo
Rent Zestimate®
Refinance and save
$9,800/mo
Est. payment
Refinancing to a lower rate could help reduce your monthly payments and save thousands over the life of the loan.
$9,800/mo
Est. payment
Explore your selling options
Work with a Zillow partner agent
Leverage their expertise and Zillow's premium Showcase listings to get your home seen by more buyers.
Get startedList with your own agent
Get your home in front of millions of buyers by listing it on Zillow.
Learn how to do itSell it yourself
Take full control of how buyers see your home on Zillow by listing For Sale by Owner (FSBO).
List your homeWhat's special
Sparkling poolPrivate front gated courtyardCustom cabinetrySpacious primary suiteUpdated roofCrown moldingCoffered ceiling
Zillow last checked:
Listing updated:
Listed by:
Diana Hagopian DRE #01451473 818-581-1839,
Pinnacle Estate Properties, Inc.
Bought with:
Mike Harutunyan, DRE #01353419
Pinnacle Estate Properties
Source: CRMLS,MLS#: SR25170319 Originating MLS: California Regional MLS
Originating MLS: California Regional MLSFacts & features
Interior
Bedrooms & bathrooms
- Bedrooms: 4
- Bathrooms: 3
- Full bathrooms: 3
- Main level bathrooms: 3
- Main level bedrooms: 4
Rooms
- Room types: Bathroom, Family Room, Kitchen, Living Room, Primary Bedroom, Other, Dining Room
Primary bedroom
- Features: Primary Suite
Bathroom
- Features: Bathtub, Dual Sinks, Separate Shower
Bathroom
- Features: Jack and Jill Bath
Family room
- Features: Separate Family Room
Kitchen
- Features: Stone Counters, Remodeled, Updated Kitchen
Other
- Features: Walk-In Closet(s)
Heating
- Central, Solar
Cooling
- Central Air
Appliances
- Included: Double Oven, Dishwasher, Gas Cooktop, Disposal, Microwave, Refrigerator, Water Heater
- Laundry: In Garage
Features
- Built-in Features, Ceiling Fan(s), Coffered Ceiling(s), Separate/Formal Dining Room, Eat-in Kitchen, High Ceilings, Open Floorplan, Stone Counters, Jack and Jill Bath, Primary Suite, Walk-In Closet(s)
- Flooring: Laminate, Tile, Vinyl
- Doors: Double Door Entry, Mirrored Closet Door(s), Sliding Doors
- Windows: Blinds, Bay Window(s), Double Pane Windows, Drapes
- Has fireplace: Yes
- Fireplace features: Family Room, Living Room
- Common walls with other units/homes: No Common Walls
Interior area
- Total interior livable area: 3,021 sqft
Property
Parking
- Total spaces: 3
- Parking features: Direct Access, Driveway, Garage
- Attached garage spaces: 3
Features
- Levels: One
- Stories: 1
- Entry location: 1
- Patio & porch: Covered, Front Porch, Patio
- Exterior features: Rain Gutters
- Has private pool: Yes
- Pool features: Heated, In Ground, Private
- Has spa: Yes
- Spa features: Heated, In Ground, Private
- Fencing: Vinyl
- Has view: Yes
- View description: Neighborhood
Lot
- Size: 0.4 Acres
- Features: Irregular Lot, On Golf Course
Details
- Additional structures: Shed(s)
- Parcel number: 2609022009
- Zoning: LARA
- Special conditions: Standard
Construction
Type & style
- Home type: SingleFamily
- Property subtype: Single Family Residence
Materials
- Stucco, Wood Siding
- Foundation: Slab
- Roof: Tile
Condition
- New construction: No
- Year built: 1964
Utilities & green energy
- Sewer: Public Sewer
- Water: Public
- Utilities for property: Electricity Connected, Natural Gas Connected, Sewer Connected, Water Connected
Community & HOA
Community
- Features: Suburban, Sidewalks
Location
- Region: Granada Hills
Financial & listing details
- Price per square foot: $505/sqft
- Tax assessed value: $820,089
- Annual tax amount: $10,471
- Date on market: 7/30/2025
- Cumulative days on market: 12 days
- Listing terms: Submit
- Inclusions: Shed in rear yard.
Price history
| Date | Event | Price |
|---|---|---|
| 9/10/2025 | Sold | $1,525,000+5.2%$505/sqft |
Source:  CRMLS #SR25170319 Report a problem CRMLS #SR25170319 Report a problem | ||
| 8/13/2025 | Pending sale | $1,450,000$480/sqft |
Source: CRMLS #SR25170319 Report a problem | ||
| 7/31/2025 | Listed for sale | $1,450,000$480/sqft |
Source: CRMLS #SR25170319 Report a problem | ||
Public tax history
| Year | Property taxes | Tax assessment |
|---|---|---|
| 2025 | $10,471 +1.1% | $820,089 +2% |
| 2024 | $10,360 +1.9% | $804,010 +2% |
| 2023 | $10,169 +4.7% | $788,247 +2% |
| 2022 | $9,717 +1.3% | $772,792 +2% |
| 2021 | $9,590 -0.9% | $757,641 +1% |
| 2020 | $9,679 | $749,874 +2% |
| 2019 | $9,679 +7.7% | $735,171 +2% |
| 2018 | $8,985 | $720,757 +2% |
| 2017 | $8,985 +2.2% | $706,626 +2% |
| 2016 | $8,791 +1.6% | $692,771 +257.8% |
| 2015 | $8,656 +227.4% | $193,609 +2% |
| 2014 | $2,644 | $189,817 +2.5% |
| 2012 | -- | $185,256 +2% |
| 2011 | -- | $181,625 +0.8% |
| 2010 | -- | $180,268 -0.2% |
| 2009 | -- | $180,698 +2% |
| 2008 | -- | $177,156 +2% |
| 2007 | -- | $173,683 +2% |
| 2006 | -- | $170,278 |
| 2005 | -- | $170,278 +4% |
| 2004 | -- | $163,667 +1.9% |
| 2003 | -- | $160,669 +2% |
| 2002 | -- | $157,519 +4% |
| 2000 | -- | $151,404 |
Find assessor info on the county website
Neighborhood: Granada Hills
Nearby homes
- $1,400,0004 bd3 ba2.3k sqft16901 Pineridge Dr, Granada Hills, CA 91344Sold
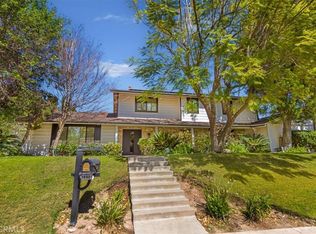
- $1,383,1003 bd3 ba2.7k sqft12255 Kenny Dr, Granada Hills, CA 91344Off Market
- $1,344,8004 bd3 ba2.2k sqft16843 Pineridge Dr, Granada Hills, CA 91344Off Market
- $1,753,0004 bd3 ba3.9k sqft12301 Kenny Dr, Granada Hills, CA 91344Off Market

- $1,233,2004 bd3 ba2.3k sqft16831 Pineridge Dr, Granada Hills, CA 91344Off Market
- $1,498,4005 bd3 ba3k sqft16900 Pineridge Dr, Granada Hills, CA 91344Off Market
- $1,725,0006 bd5 ba3.6k sqft16858 Pineridge Dr, Granada Hills, CA 91344Sold
- $1,588,7005 bd4 ba3.3k sqft12300 Kenny Dr, Granada Hills, CA 91344Off Market
Nearby schools
GreatSchools rating
- 7/10Knollwood Preparatory AcademyGrades: K-5Distance: 0.6 mi
- 9/10Robert Frost Middle SchoolGrades: 6-8Distance: 0.7 mi
- 7/10John F. Kennedy High SchoolGrades: 9-12Distance: 1.4 mi
Get a cash offer in 3 minutes
Find out how much your home could sell for in as little as 3 minutes with a no-obligation cash offer.
Estimated market value
$1,522,100
Get a cash offer in 3 minutes
Find out how much your home could sell for in as little as 3 minutes with a no-obligation cash offer.
Estimated market value
$1,522,100
Nearby cities
Nearby neighborhoods
Nearby zip codes
Other Los Angeles Topics
