Welcome to this beautifully maintained 4-bedroom, 3-full bathroom home tucked away on a lush corner lot in one of Orlando’s most convenient and desirable communities. With 2,826 square feet of generous living space, this home offers comfort, functionality, and room to grow and make it your own .Step inside and be greeted by a flowing layout with no shortage of space—every room feels open and intentional. The expansive owner’s suite features a cozy nook ideal for a home office or reading area, along with a spa-like ensuite complete with a soaking tub, separate shower, and a very spacious walk-in closet. The kitchen is built for everyday living and entertaining alike, featuring a walk-in wraparound pantry, great counter space, and views into the heart of the home. A separate dining area, large upstairs laundry room, and spacious bedrooms make daily living effortless. The oversized yard has been regraded and landscaped, creating a vibrant, green space perfect for relaxing or entertaining. A newer A/C unit, water softener, and all appliances are included—making this home truly move-in ready. Stop by and see this beauty in person.
Sold for $585,000
$585,000
12243 SAWGRASS RESERVE BOULEVARD, ORLANDO, FL 32824
4beds
2,827sqft
Single Family Residence
Built in 2017
7,662 Square Feet Lot
$580,300 Zestimate®
$207/sqft
$3,466 Estimated rent
Home value
$580,300
$528,000 - $638,000
$3,466/mo
Zestimate® history
Owner options
List your home for rent
$3,466/mo
Rent Zestimate®
Find your next renter with Zillow Rental Manager. Plus, with online applications, you can quickly screen prospective tenants – for free.
$3,466/mo
Rent Zestimate®
Refinance and save
$4,226/mo
Est. payment
Refinancing to a lower rate could help reduce your monthly payments and save thousands over the life of the loan.
$4,226/mo
Est. payment
Explore your selling options
Work with a Zillow partner agent
Leverage their expertise and Zillow's premium Showcase listings to get your home seen by more buyers.
Get startedList with your own agent
Get your home in front of millions of buyers by listing it on Zillow.
Learn how to do itSell it yourself
Take full control of how buyers see your home on Zillow by listing For Sale by Owner (FSBO).
List your homeWhat's special
Spacious bedroomsWalk-in wraparound pantryVibrant green spaceFlowing layoutSoaking tubLush corner lotSeparate dining area
Zillow last checked:
Listing updated:
Listed by:
Rodneshia Jones 904-881-2261,
FLORIDA HOMES REALTY & MORTGAGE 904-996-9144
Bought with:
Brandon Geers, 3475461
COMPASS FLORIDA LLC
Source: Stellar MLS,MLS#: TB8373280 Originating MLS: Suncoast Tampa
Originating MLS: Suncoast Tampa
Facts & features
Interior
Bedrooms & bathrooms
- Bedrooms: 4
- Bathrooms: 3
- Full bathrooms: 3
Primary bedroom
- Features: Walk-In Closet(s)
- Level: Second
Bedroom 1
- Features: Walk-In Closet(s)
- Level: First
Bedroom 2
- Features: Walk-In Closet(s)
- Level: Second
Bedroom 3
- Features: Walk-In Closet(s)
- Level: Second
Primary bathroom
- Level: Second
Bathroom 1
- Level: First
Bathroom 2
- Level: Second
Balcony porch lanai
- Level: First
Dining room
- Level: First
Foyer
- Level: First
Kitchen
- Level: First
Laundry
- Level: Second
Living room
- Level: First
Loft
- Level: Second
Heating
- Central, Electric
Cooling
- Central Air
Appliances
- Included: Oven, Cooktop, Dishwasher, Disposal, Dryer, Electric Water Heater, Microwave, Refrigerator, Washer, Water Softener
- Laundry: Laundry Room, Upper Level
Features
- Ceiling Fan(s), Eating Space In Kitchen, Kitchen/Family Room Combo, Open Floorplan, PrimaryBedroom Upstairs, Thermostat, Walk-In Closet(s)
- Flooring: Carpet, Ceramic Tile
- Doors: Sliding Doors
- Has fireplace: No
Interior area
- Total structure area: 4,069
- Total interior livable area: 2,827 sqft
Property
Parking
- Total spaces: 3
- Parking features: Garage - Attached
- Attached garage spaces: 3
Features
- Levels: Two
- Stories: 2
- Patio & porch: Covered, Rear Porch
- Exterior features: Irrigation System
Lot
- Size: 7,662 Square Feet
- Features: Corner Lot
Details
- Parcel number: 202430730201900
- Zoning: P-D
- Special conditions: None
Construction
Type & style
- Home type: SingleFamily
- Property subtype: Single Family Residence
Materials
- Stone, Stucco, Wood Frame
- Foundation: Slab
- Roof: Shingle
Condition
- New construction: No
- Year built: 2017
Utilities & green energy
- Sewer: Private Sewer
- Water: Public
- Utilities for property: Cable Connected, Electricity Connected, Public, Sewer Connected, Street Lights, Underground Utilities, Water Connected
Community & HOA
Community
- Pet fee: $0 monthly
- Subdivision: RESERVE/SAWGRASS PH 3
HOA
- Has HOA: Yes
- HOA fee: $62 monthly
- HOA name: Artemis Lifestyle
- HOA phone: 407-705-2190
Location
- Region: Orlando
Financial & listing details
- Price per square foot: $207/sqft
- Tax assessed value: $504,387
- Annual tax amount: $7,512
- Date on market: 4/11/2025
- Cumulative days on market: 32 days
- Listing terms: Cash,Conventional,FHA,VA Loan
- Ownership: Fee Simple
- Total actual rent: 0
- Electric utility on property: Yes
- Road surface type: Paved
Price history
| Date | Event | Price |
|---|---|---|
| 6/20/2025 | Sold | $585,000-4.9%$207/sqft |
Source:  Stellar MLS #TB8373280 Report a problem Stellar MLS #TB8373280 Report a problem | ||
| 5/13/2025 | Pending sale | $615,000$218/sqft |
Source: Stellar MLS #TB8373280 Report a problem | ||
| 4/11/2025 | Listed for sale | $615,000+13.9%$218/sqft |
Source: Stellar MLS #TB8373280 Report a problem | ||
| 2/15/2023 | Sold | $540,000+0.4%$191/sqft |
Source: Public Record Report a problem | ||
| 1/16/2023 | Pending sale | $538,000$190/sqft |
Source: Stellar MLS #S5074786 Report a problem | ||
| 1/6/2023 | Price change | $538,000-0.4%$190/sqft |
Source: Stellar MLS #S5074786 Report a problem | ||
| 12/27/2022 | Price change | $540,000-1.8%$191/sqft |
Source: Stellar MLS #S5074786 Report a problem | ||
| 12/14/2022 | Price change | $550,000-3.5%$195/sqft |
Source: Stellar MLS #S5074786 Report a problem | ||
| 11/2/2022 | Price change | $570,000-3.4%$202/sqft |
Source: Stellar MLS #S5074786 Report a problem | ||
| 10/18/2022 | Price change | $590,000-0.8%$209/sqft |
Source: Stellar MLS #S5074786 Report a problem | ||
| 10/5/2022 | Price change | $595,000-0.8%$210/sqft |
Source: Stellar MLS #S5074786 Report a problem | ||
| 9/23/2022 | Listed for sale | $600,000+57.3%$212/sqft |
Source: Stellar MLS #S5074786 Report a problem | ||
| 10/3/2017 | Sold | $381,495$135/sqft |
Source: Public Record Report a problem | ||
Public tax history
| Year | Property taxes | Tax assessment |
|---|---|---|
| 2024 | $7,512 +64.8% | $471,077 +56.7% |
| 2023 | $4,558 +3.5% | $300,623 +3% |
| 2022 | $4,403 +1.5% | $291,867 +3% |
| 2021 | $4,339 +1.6% | $283,366 +1.4% |
| 2020 | $4,270 +1.3% | $279,454 +2.3% |
| 2019 | $4,216 +0.7% | $273,171 +1.9% |
| 2018 | $4,186 | $268,078 +737.7% |
| 2017 | $4,186 +481.1% | $32,000 -8.6% |
| 2016 | $720 -7.9% | $35,000 |
| 2015 | $782 | $35,000 |
Find assessor info on the county website
Neighborhood: Meadow Woods
Nearby homes
- $453,8004 bd2 ba2k sqft12237 Sawgrass Reserve Blvd, Orlando, FL 32824Off Market
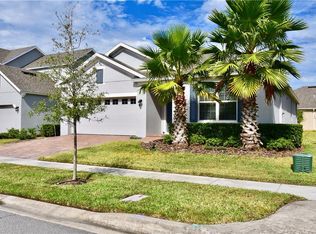
- $594,0004 bd3 ba2.7k sqft3985 Prairie Reserve Blvd, Orlando, FL 32824Off Market
- $494,5003 bd3 ba2.3k sqft12231 Sawgrass Reserve Blvd, Orlando, FL 32824Off Market
- $552,9005 bd3 ba2.6k sqft3955 Prairie Reserve Blvd, Orlando, FL 32824Off Market
- $474,6004 bd3 ba1.9k sqft3972 Prairie Reserve Blvd, Orlando, FL 32824Off Market
- $510,1005 bd3 ba2.4k sqft3966 Prairie Reserve Blvd, Orlando, FL 32824Off Market
- $572,5004 bd3 ba2.7k sqft3991 Prairie Reserve Blvd, Orlando, FL 32824Off Market
- $490,9004 bd2 ba2.2k sqft3978 Prairie Reserve Blvd, Orlando, FL 32824Off Market
Nearby schools
GreatSchools rating
- 8/10Wetherbee ElementaryGrades: PK-5Distance: 1.5 mi
- 6/10South Creek Middle SchoolGrades: 6-8Distance: 0.6 mi
- 5/10Cypress Creek High SchoolGrades: 9-12Distance: 2.5 mi
Get a cash offer in 3 minutes
Find out how much your home could sell for in as little as 3 minutes with a no-obligation cash offer.
Estimated market value
$580,300
Get a cash offer in 3 minutes
Find out how much your home could sell for in as little as 3 minutes with a no-obligation cash offer.
Estimated market value
$580,300
- Florida
- Orange County
- Orlando
- 32824
- Meadow Woods
- 12243 SAWGRASS RESERVE BOULEVARD
Nearby cities
Nearby neighborhoods
Nearby zip codes
Other Orlando Topics
