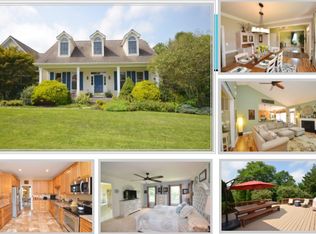
Welcome to desirable Dobbins Creek also known the Rural Hamlet, where this spacious home sits on nearly an acre backing to open space with sweeping mountain views. This property offers an exceptional opportunity to settle into a well-designed home in a sought-after neighborhood close to all the down-town hot spots of Lovettsville. The main level features a generous MAIN LEVEL PRIMARY bedroom suite with an expansive bath, along with a dedicated home office ideal for remote work or flexible use. Beautiful resurfaced oak hardwood floors flow through the main living areas. The open-concept family room boasts impressive cathedral ceilings and a cozy gas fireplace, creating a light-filled and inviting space that leads to the outside entertainment. The BACKYARD is the most private sanctuary you could ask for, with fruit trees, herb garden, privacy, and tons of room to play. Step inside the country-style kitchen with new sleek granite, provides abundant storage and counter space for everyone to enjoy. With the laundry room nearby you can accomplish all of life in one space. French doors lead to a large outdoor deck perfect for relaxing and entertaining. Overlooking the cutest lot in Lovettsville! Your gardens, screened in gazebo, and 2022 shed is perfectly fit for a magazine. The finished walkout lower level offers additional living space with brand new LVP, windows and French doors looking out to a sunny patio. Outside, the expansive yard includes mature greenery/ fruit trees, garden areas for vegetables or herbs, and a shady front porch for peaceful enjoyment. A two-car attached garage adds convenience. Residents enjoy access to nearby walking trails, open green space, and a community pond surrounded by natural beauty and local wildlife. The Lovettsville Town Center is within walking distance, offering a variety of dining options, recreational facilities including a community pool and playgrounds, a library, seasonal events, and more. The MARC train station is just a few miles away, providing commuter access. Located near Purcellville, Leesburg, Frederick, and Harpers Ferry, this home also offers an easy commute to Dulles Airport, major routes, and the Washington, D.C. metro area. Served by Loudoun County Public Schools and close to area healthcare and amenities, this property blends comfort, convenience, and scenic surroundings. Come explore the possibilities and experience all this home and community have to offer. Other upgrades to include - Gutters and downspouts enlarged and replaced about 2022. Heat pump 2021. Disinfecting UV light in air handler, new shed 2022, NEW ROOF 2021.
Sold for $815,000
$815,000
12243 Sedgeway Ln, Lovettsville, VA 20180
4beds
3,206sqft
Single Family Residence
Built in 2000
0.94 Acres Lot
$826,600 Zestimate®
$254/sqft
$4,073 Estimated rent
Home value
$826,600
$785,000 - $868,000
$4,073/mo
Zestimate® history
Owner options
List your home for rent
$4,073/mo
Rent Zestimate®
Find your next renter with Zillow Rental Manager. Plus, with online applications, you can quickly screen prospective tenants – for free.
$4,073/mo
Rent Zestimate®
Refinance and save
$5,047/mo
Est. payment
Refinancing to a lower rate could help reduce your monthly payments and save thousands over the life of the loan.
$5,047/mo
Est. payment
Explore your selling options
Work with a Zillow partner agent
Leverage their expertise and Zillow's premium Showcase listings to get your home seen by more buyers.
Get startedList with your own agent
Get your home in front of millions of buyers by listing it on Zillow.
Learn how to do itSell it yourself
Take full control of how buyers see your home on Zillow by listing For Sale by Owner (FSBO).
List your homeWhat's special
Sweeping mountain viewsMature greeneryCozy gas fireplaceFinished walkout lower levelNew sleek graniteHerb gardenBrand new lvp
Zillow last checked:
Listing updated:
Listed by:
Hanah Desherow 540-729-7661,
Pearson Smith Realty, LLC
Bought with:
Daniel Gwak, 0225216044
Pearson Smith Realty, LLC
Source: Bright MLS,MLS#: VALO2109038
Facts & features
Interior
Bedrooms & bathrooms
- Bedrooms: 4
- Bathrooms: 3
- Full bathrooms: 2
- 1/2 bathrooms: 1
- Main level bathrooms: 2
- Main level bedrooms: 2
Basement
- Area: 1000
Heating
- Heat Pump, Electric
Cooling
- Central Air, Electric
Appliances
- Included: Microwave, Dishwasher, Dryer, Ice Maker, Refrigerator, Cooktop, Washer, Water Heater, Gas Water Heater
Features
- Entry Level Bedroom, Family Room Off Kitchen, Open Floorplan, Kitchen - Country, Eat-in Kitchen
- Flooring: Hardwood, Wood
- Doors: French Doors
- Windows: Double Pane Windows, Screens
- Basement: Partial,Sump Pump,Walk-Out Access,Heated,Improved,Interior Entry,Exterior Entry,Rear Entrance,Finished
- Number of fireplaces: 1
- Fireplace features: Mantel(s)
Interior area
- Total structure area: 3,206
- Total interior livable area: 3,206 sqft
- Finished area above ground: 2,206
- Finished area below ground: 1,000
Property
Parking
- Total spaces: 2
- Parking features: Garage Faces Side, Garage Door Opener, Inside Entrance, Asphalt, Attached, Driveway
- Attached garage spaces: 2
- Has uncovered spaces: Yes
Accessibility
- Accessibility features: None
Features
- Levels: Three
- Stories: 3
- Patio & porch: Deck
- Pool features: None
Lot
- Size: 0.94 Acres
- Features: Landscaped, Premium, Private, Wooded
Details
- Additional structures: Above Grade, Below Grade
- Parcel number: 369285167000
- Zoning: AR1
- Special conditions: Standard
Construction
Type & style
- Home type: SingleFamily
- Architectural style: Colonial
- Property subtype: Single Family Residence
Materials
- Combination
- Foundation: Concrete Perimeter
Condition
- Excellent
- New construction: No
- Year built: 2000
Utilities & green energy
- Sewer: Septic = # of BR
- Water: Well
Community & HOA
Community
- Security: Main Entrance Lock, Smoke Detector(s)
- Subdivision: Dobbins Creek Hamlet
HOA
- Has HOA: Yes
- Amenities included: Common Grounds, Jogging Path, Lake
- Services included: Road Maintenance, Snow Removal, Trash
- HOA fee: $125 monthly
- HOA name: DOBBINS CREEK HAMLET
Location
- Region: Lovettsville
Financial & listing details
- Price per square foot: $254/sqft
- Tax assessed value: $727,490
- Annual tax amount: $5,856
- Date on market: 10/23/2025
- Listing agreement: Exclusive Right To Sell
- Ownership: Fee Simple
Price history
| Date | Event | Price |
|---|---|---|
| 11/24/2025 | Sold | $815,000$254/sqft |
Source:  Bright MLS #VALO2109038 Report a problem Bright MLS #VALO2109038 Report a problem | ||
| 10/30/2025 | Pending sale | $815,000$254/sqft |
Source: Bright MLS #VALO2109038 Report a problem | ||
| 10/23/2025 | Listed for sale | $815,000+35.7%$254/sqft |
Source: Bright MLS #VALO2109038 Report a problem | ||
| 11/8/2021 | Sold | $600,500-3.9%$187/sqft |
Source: Bright MLS #VALO2003204 Report a problem | ||
| 10/2/2021 | Pending sale | $625,000$195/sqft |
Source:  RE/MAX International #VALO2003204 Report a problem RE/MAX International #VALO2003204 Report a problem | ||
| 10/2/2021 | Contingent | $625,000$195/sqft |
Source: Bright MLS #VALO2003204 Report a problem | ||
| 9/4/2021 | Listed for sale | $625,000$195/sqft |
Source: RE/MAX International #VALO2003204 Report a problem | ||
| 8/25/2021 | Pending sale | $625,000$195/sqft |
Source: RE/MAX International #VALO2003204 Report a problem | ||
| 7/15/2021 | Listed for sale | $625,000+25%$195/sqft |
Source: RE/MAX International #VALO2003204 Report a problem | ||
| 9/30/2020 | Listing removed | $500,000$156/sqft |
Source: RE/MAX Premier #VALO418844 Report a problem | ||
| 8/26/2020 | Pending sale | $500,000$156/sqft |
Source: RE/MAX Premier #VALO418844 Report a problem | ||
| 8/13/2020 | Listed for sale | $500,000-13.8%$156/sqft |
Source: Bright MLS #VALO418844 Report a problem | ||
| 5/30/2006 | Sold | $579,990+88.2%$181/sqft |
Source: Public Record Report a problem | ||
| 12/12/2000 | Sold | $308,145$96/sqft |
Source: Public Record Report a problem | ||
Public tax history
| Year | Property taxes | Tax assessment |
|---|---|---|
| 2026 | $5,930 +1.3% | $736,650 +1.3% |
| 2025 | $5,856 +1.1% | $727,490 +8.7% |
| 2024 | $5,790 +4.2% | $669,370 +5.4% |
| 2023 | $5,555 +6.9% | $634,910 +8.7% |
| 2022 | $5,198 +16.4% | $584,000 +28.2% |
| 2021 | $4,466 -2.4% | $455,680 +3.1% |
| 2020 | $4,573 +0% | $441,850 -0.2% |
| 2019 | $4,573 +2.7% | $442,660 +7.9% |
| 2018 | $4,451 -1.9% | $410,230 +1.7% |
| 2017 | $4,538 -6% | $403,400 +5.1% |
| 2016 | $4,828 | $383,870 +17.8% |
| 2015 | $4,828 +7% | $326,000 +8.9% |
| 2014 | $4,512 -0.1% | $299,420 +5.6% |
| 2013 | $4,514 | $283,430 |
| 2012 | -- | -- |
| 2011 | -- | -- |
| 2010 | -- | -- |
| 2009 | -- | $345,800 -12.4% |
| 2008 | -- | $394,800 -15% |
| 2007 | -- | $464,200 -5.2% |
| 2006 | -- | $489,800 +24.7% |
| 2005 | -- | $392,800 |
| 2004 | -- | $392,800 +12% |
| 2003 | -- | $350,600 +11% |
| 2002 | -- | $315,800 +8.1% |
| 2001 | -- | $292,100 |
Find assessor info on the county website
Neighborhood: 20180
Nearby homes
- $851,1005 bd3 ba3.4k sqft12259 Sedgeway Ln, Lovettsville, VA 20180Off Market
- $828,3004 bd3 ba2.5k sqft39169 High Meadow Ln, Lovettsville, VA 20180Off Market
- $763,4004 bd2 ba2.6k sqft39161 High Meadow Ln, Lovettsville, VA 20180Off Market
- $851,1004 bd5 ba3.7k sqft12264 Sedgeway Ln, Lovettsville, VA 20180Off Market
- $835,3004 bd3 ba2.5k sqft12279 Sedgeway Ln, Lovettsville, VA 20180Off Market
- $863,8004 bd3 ba4.3k sqft12274 Sedgeway Ln, Lovettsville, VA 20180Off Market
- $884,5004 bd4 ba3.7k sqft12278 Sedgeway Ln, Lovettsville, VA 20180Sold
- $721,7004 bd4 ba2.3k sqft12211 Sedgeway Ln, Lovettsville, VA 20180Off Market
Nearby schools
GreatSchools rating
- 7/10Lovettsville Elementary SchoolGrades: PK-5Distance: 0.9 mi
- 9/10Woodgrove High SchoolGrades: PK-12Distance: 9.5 mi
- 8/10Harmony Middle SchoolGrades: 6-8Distance: 9.9 mi
Schools provided by the listing agent
- Elementary: Lovettsville
- Middle: Harmony
- High: Woodgrove
- District: Loudoun County Public Schools
Source: Bright MLS. This data may not be complete. We recommend contacting the local school district to confirm school assignments for this home.
Get a cash offer in 3 minutes
Find out how much your home could sell for in as little as 3 minutes with a no-obligation cash offer.
Estimated market value
$826,600
Get a cash offer in 3 minutes
Find out how much your home could sell for in as little as 3 minutes with a no-obligation cash offer.
Estimated market value
$826,600
- Virginia
- Loudoun County
- Lovettsville
- 20180
- 12243 Sedgeway Ln
Nearby cities
Nearby zip codes
Other Lovettsville Topics
