** 1% Mortgage Rate Buy Down Available**
Personal message from the sellers: ''This area and neighborhood was exactly what we were looking for at the time. We loved that we had a pocket park next door and lot location. Having 2 primary suites downstairs was a huge plus! Being in the Peoria School District also checked a big box for us!'
This spacious and thoughtfully designed 5-bedroom home offers two primary suites conveniently located on the main floor, making it ideal for multi-generational living or hosting guests with ease. The sellers invested over $36,000 in builder upgrades during construction, ensuring premium finishes and attention to detail throughout.
The open-concept layout features a gourmet kitchen with stainless steel appliances, tons of cabinets, walk-in panty, and an expansive islandperfect for entertaining. The home has brand new carpet throughout installed under a week ago. The loft area upstairs adds to the list of options this home offers for space, play and entertainment.
Nestled adjacent to a charming pocket park and with no rear neighbors, this property offers both privacy and a serene setting. Enjoy the tranquility of your outdoor spaces while still being conveniently located near amenities, schools, and recreation. This home provides the perfect combination of space, style, and location!
Sold for $525,000
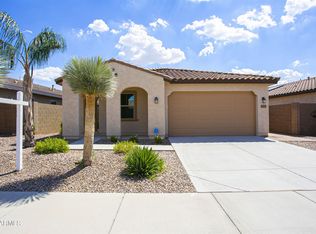
Street View
$525,000
12243 W DESERT MOON Way, Peoria, AZ 85383
5beds
3baths
2,719sqft
Single Family Residence
Built in 2015
5,038 Square Feet Lot
$515,800 Zestimate®
$193/sqft
$2,624 Estimated rent
Home value
$515,800
$469,000 - $567,000
$2,624/mo
Zestimate® history
Owner options
List your home for rent
$2,624/mo
Rent Zestimate®
Find your next renter with Zillow Rental Manager. Plus, with online applications, you can quickly screen prospective tenants – for free.
$2,624/mo
Rent Zestimate®
Refinance and save
$3,132/mo
Est. payment
Refinancing to a lower rate could help reduce your monthly payments and save thousands over the life of the loan.
$3,132/mo
Est. payment
Explore your selling options
Work with a Zillow partner agent
Leverage their expertise and Zillow's premium Showcase listings to get your home seen by more buyers.
Get startedList with your own agent
Get your home in front of millions of buyers by listing it on Zillow.
Learn how to do itSell it yourself
Take full control of how buyers see your home on Zillow by listing For Sale by Owner (FSBO).
List your homeWhat's special
Open-concept layoutLoft areaBrand new carpetExpansive islandGourmet kitchenStainless steel appliancesPocket park next door
Zillow last checked:
Listing updated:
Listed by:
Patricia Simpson 425-466-1880,
Citiea,
Robert Lee Snyder 425-247-5912,
Citiea
Bought with:
Blair Ballin, SA515962000
eXp Realty
Source: ARMLS,MLS#: 6802822
Facts & features
Interior
Bedrooms & bathrooms
- Bedrooms: 5
- Bathrooms: 3
Heating
- Natural Gas
Cooling
- Central Air
Appliances
- Included: Built In Recycling, Built-in Microwave, Dishwasher, Disposal, Gas Range, Gas Oven
- Laundry: Inside, Gas Dryer Hookup
Features
- Pantry, High Speed Internet, Granite Counters, Double Vanity, Master Downstairs, Breakfast Bar, 9+ Flat Ceilings, Kitchen Island, 2 Master Baths, Full Bth Master Bdrm, Separate Shwr & Tub
- Flooring: Carpet, Tile
- Windows: Solar Screens
- Has basement: No
- Has fireplace: No
Interior area
- Total structure area: 2,719
- Total interior livable area: 2,719 sqft
Property
Parking
- Total spaces: 4
- Parking features: Garage Door Opener, Direct Access
- Garage spaces: 2
- Uncovered spaces: 2
Accessibility
- Accessibility features: Zero-Grade Entry, Bath Roll-In Shower
Features
- Stories: 2
- Patio & porch: Covered, Patio
- Pool features: None
- Has spa: Yes
- Spa features: Private
- Fencing: Block
Lot
- Size: 5,038 Square Feet
- Features: Borders Common Area, North/South Exposure, Sprinklers In Rear, Sprinklers In Front, Corner Lot, Desert Back, Desert Front, Synthetic Grass Back, Auto Timer H2O Front, Auto Timer H2O Back, Irrigation Front, Irrigation Back
Details
- Parcel number: 50366610
Construction
Type & style
- Home type: SingleFamily
- Architectural style: Santa Barbara/Tuscan
- Property subtype: Single Family Residence
Materials
- Stucco, Wood Frame, Painted
- Roof: Tile
Condition
- Year built: 2015
Details
- Builder name: CalAtlantic
Utilities & green energy
- Sewer: Private Sewer
- Water: Pvt Water Company
Community & HOA
Community
- Features: Biking/Walking Path
- Subdivision: COLDWATER RANCH UNIT 3
HOA
- Has HOA: Yes
- Services included: Maintenance Grounds
- HOA fee: $75 monthly
- HOA name: Coldwater Ranch
- HOA phone: 602-437-4777
Location
- Region: Peoria
Financial & listing details
- Price per square foot: $193/sqft
- Tax assessed value: $483,600
- Annual tax amount: $2,393
- Date on market: 1/13/2025
- Cumulative days on market: 5 days
- Listing terms: Cash,Conventional,1031 Exchange,FHA,VA Loan
- Ownership: Fee Simple
Price history
| Date | Event | Price |
|---|---|---|
| 3/21/2025 | Sold | $525,000$193/sqft |
Source:  ARMLS #6802822 Report a problem ARMLS #6802822 Report a problem | ||
| 1/18/2025 | Pending sale | $525,000$193/sqft |
Source: ARMLS #6802822 Report a problem | ||
| 1/13/2025 | Listed for sale | $525,000+79%$193/sqft |
Source: ARMLS #6802822 Report a problem | ||
| 4/6/2016 | Sold | $293,312$108/sqft |
Source: Public Record Report a problem | ||
Public tax history
| Year | Property taxes | Tax assessment |
|---|---|---|
| 2025 | $1,536 +2.3% | $48,360 +4.2% |
| 2024 | $1,502 -2.8% | $46,430 +105.4% |
| 2023 | $1,545 -31.4% | $22,610 -23.8% |
| 2022 | $2,253 -4.4% | $29,670 +5.1% |
| 2021 | $2,356 +3% | $28,220 +7.5% |
| 2020 | $2,287 +3.7% | $26,260 +6.7% |
| 2019 | $2,206 | $24,610 +4.2% |
| 2018 | $2,206 -2.1% | $23,610 +6.4% |
| 2017 | $2,254 +4724.4% | $22,200 +4128.6% |
| 2016 | $47 +19% | $525 -6.3% |
| 2015 | $39 | $560 +250% |
| 2014 | -- | $160 |
| 2013 | -- | $160 -50% |
| 2012 | -- | $320 -66.7% |
| 2011 | -- | $960 -45.5% |
| 2010 | -- | $1,760 -27.2% |
| 2009 | -- | $2,418 |
Find assessor info on the county website
Neighborhood: 85383
Nearby homes
- $459,3004 bd3 ba1.9k sqft12239 W Desert Moon Way, Peoria, AZ 85383Off Market
- $426,2003 bd2 ba1.6k sqft12235 W Desert Moon Way, Peoria, AZ 85383Off Market
- $444,100-- bd3 ba1.8k sqft12231 W Desert Moon Way, Peoria, AZ 85383Off Market
- $512,400-- bd4 ba2.7k sqft26208 N 122nd Ln, Peoria, AZ 85383Off Market

- $456,3003 bd3 ba1.8k sqft12240 W Desert Moon Way, Peoria, AZ 85383Off Market
- $456,000-- bd3 ba1.8k sqft12236 W Desert Moon Way, Peoria, AZ 85383Off Market
- $438,9004 bd2 ba1.8k sqft12227 W Desert Moon Way, Peoria, AZ 85383Off Market
- $524,7005 bd3 ba2.7k sqft12274 W Paso Trl, Peoria, AZ 85383Off Market
Nearby schools
GreatSchools rating
- 8/10Lake Pleasant Elementary SchoolGrades: PK-8Distance: 3.4 mi
- 6/10Liberty High SchoolGrades: 7-12Distance: 4.3 mi
Schools provided by the listing agent
- Elementary: Lake Pleasant Elementary
- Middle: Lake Pleasant Elementary
- High: Liberty High School
- District: Peoria Unified School District
Source: ARMLS. This data may not be complete. We recommend contacting the local school district to confirm school assignments for this home.
Get a cash offer in 3 minutes
Find out how much your home could sell for in as little as 3 minutes with a no-obligation cash offer.
Estimated market value
$515,800
Get a cash offer in 3 minutes
Find out how much your home could sell for in as little as 3 minutes with a no-obligation cash offer.
Estimated market value
$515,800
- Arizona
- Maricopa County
- Peoria
- 85383
- 12243 W DESERT MOON Way
Nearby cities
Nearby neighborhoods
Nearby zip codes
Other Peoria Topics
