Welcome to your dream home in the Meridian Ranch community! This exquisite two-story, four-bedroom residence with 3 car garage boasts an array of luxurious features and thoughtful design elements. Real wood flooring that flows through the entryway, office, formal dining room, and kitchen. The main level includes an office with doors for privacy, perfect for working from home. The spacious kitchen is a delight, featuring granite countertops, ample storage, an eat-in area, open to the family room and access to a generous 30 x 14 covered patio, ideal for outdoor entertaining. The master suite is a true retreat, complete with a private sitting area, a cozy three-sided fireplace, a five-piece master bath w/multi feature shower heads and a walk-in closet. The upper level offers additional living space that can serve as a rec-room or easily be converted into another bedroom. The finished basement provides a secondary family room with a wet bar and refrigerator, perfect for hosting guests. Residents of Meridian Ranch enjoy access to pocket parks, a large recreation center, and a golf course, making this community the perfect place to call home. Don't miss the opportunity to own this stunning property!
Sold for $535,000
$535,000
12244 Angelina Dr, Peyton, CO 80831
4beds
3,198sqft
Single Family Residence
Built in 2005
6,516 Square Feet Lot
$516,700 Zestimate®
$167/sqft
$2,750 Estimated rent
Home value
$516,700
$491,000 - $548,000
$2,750/mo
Zestimate® history
Owner options
List your home for rent
$2,750/mo
Rent Zestimate®
Find your next renter with Zillow Rental Manager. Plus, with online applications, you can quickly screen prospective tenants – for free.
$2,750/mo
Rent Zestimate®
Refinance and save
$3,197/mo
Est. payment
Refinancing to a lower rate could help reduce your monthly payments and save thousands over the life of the loan.
$3,197/mo
Est. payment
Explore your selling options
Work with a Zillow partner agent
Leverage their expertise and Zillow's premium Showcase listings to get your home seen by more buyers.
Get startedList with your own agent
Get your home in front of millions of buyers by listing it on Zillow.
Learn how to do itSell it yourself
Take full control of how buyers see your home on Zillow by listing For Sale by Owner (FSBO).
List your homeWhat's special
Cozy three-sided fireplaceFinished basementAdditional living spaceAmple storageMaster suiteGranite countertopsPrivate sitting area
Zillow last checked:
Listing updated:
Listed by:
Mary Biga ABR AHWD MRP 719-330-8714,
Davidson Biga Realty, Inc.
Bought with:
Daniel Nohava
Box State Properties
Source: elevateMLS,MLS#: 9363527
Facts & features
Interior
Bedrooms & bathrooms
- Bedrooms: 4
- Bathrooms: 4
- Full bathrooms: 2
- 3/4 bathrooms: 1
- 1/2 bathrooms: 1
Primary bedroom
- Level: Upper
- Area: 196 Square Feet
- Dimensions: 14 x 14
Heating
- Forced Air, Natural Gas
Cooling
- Ceiling Fan(s), Central Air
Appliances
- Included: 220v in Kitchen, Dishwasher, Disposal, Gas in Kitchen, Microwave, Oven, Range, Refrigerator, Self Cleaning Oven
Features
- Wet Bar
- Flooring: Carpet, Ceramic Tile, Vinyl/Linoleum, Wood
- Windows: Window Coverings
- Basement: Full,Partially Finished
- Number of fireplaces: 2
- Fireplace features: Heatilator, Two
Interior area
- Total structure area: 3,198
- Total interior livable area: 3,198 sqft
- Finished area above ground: 2,179
- Finished area below ground: 1,019
Property
Parking
- Total spaces: 3
- Parking features: Attached, Tandem
- Attached garage spaces: 3
Features
- Levels: Two
- Stories: 2
- Patio & porch: Composite, Covered
Lot
- Size: 6,516 Square Feet
- Features: Backs to Open Space, Level, See Remarks, HOA Required $
Details
- Additional structures: Storage
- Parcel number: 4230205018
Construction
Type & style
- Home type: SingleFamily
- Property subtype: Single Family Residence
Materials
- Stucco, Frame
- Roof: Composite Shingle
Condition
- Existing Home
- New construction: No
- Year built: 2005
Utilities & green energy
- Water: Municipal
- Utilities for property: Electricity Available, Natural Gas Available
Community & HOA
HOA
- Has HOA: Yes
- Services included: Covenant Enforcement
- HOA fee: $100 annually
Location
- Region: Peyton
Financial & listing details
- Price per square foot: $167/sqft
- Tax assessed value: $573,816
- Annual tax amount: $2,607
- Date on market: 7/2/2024
- Listing terms: Cash,Conventional,FHA,VA Loan
- Electric utility on property: Yes
Price history
| Date | Event | Price |
|---|---|---|
| 7/8/2025 | Sold | $535,000-1.8%$167/sqft |
Source:  elevateMLS #9363527 Report a problem elevateMLS #9363527 Report a problem | ||
| 5/31/2025 | Pending sale | $545,000$170/sqft |
Source:  REcolorado as distributed by MLS GRID #5951438 Report a problem REcolorado as distributed by MLS GRID #5951438 Report a problem | ||
| 5/31/2025 | Contingent | $545,000$170/sqft |
Source: elevateMLS #9363527 Report a problem | ||
| 3/7/2025 | Price change | $545,000-0.9%$170/sqft |
Source: elevateMLS #9363527 Report a problem | ||
| 1/27/2025 | Price change | $549,900-1.6%$172/sqft |
Source: elevateMLS #9363527 Report a problem | ||
| 8/9/2024 | Price change | $559,000-0.7%$175/sqft |
Source: elevateMLS #9363527 Report a problem | ||
| 7/18/2024 | Price change | $563,000-0.8%$176/sqft |
Source: elevateMLS #9363527 Report a problem | ||
| 7/2/2024 | Listed for sale | $567,500+67.5%$177/sqft |
Source: elevateMLS #9363527 Report a problem | ||
| 1/11/2006 | Sold | $338,800$106/sqft |
Source: Public Record Report a problem | ||
Public tax history
| Year | Property taxes | Tax assessment |
|---|---|---|
| 2024 | $3,429 +31.5% | $38,440 |
| 2023 | $2,608 +32% | $38,440 +48.8% |
| 2022 | $1,976 | $25,840 -2.8% |
| 2021 | -- | $26,580 +3.3% |
| 2020 | $2,036 +0.6% | $25,720 |
| 2019 | $2,025 +36.8% | $25,720 +20.1% |
| 2018 | $1,481 -5.4% | $21,410 |
| 2017 | $1,566 +5.7% | $21,410 -14% |
| 2016 | $1,481 -41.6% | $24,900 |
| 2015 | $2,534 +8.6% | $24,900 +10% |
| 2014 | $2,334 | $22,640 |
| 2013 | -- | -- |
| 2012 | -- | $23,840 |
| 2011 | $2,639 | $23,840 -10% |
| 2010 | -- | $26,480 |
| 2009 | -- | $26,480 +1% |
| 2008 | -- | $26,220 |
| 2006 | -- | $26,220 +709.3% |
| 2004 | -- | $3,240 +107.7% |
| 2003 | $9 | $1,560 |
Find assessor info on the county website
Neighborhood: 80831
Nearby homes
- $616,3005 bd4 ba3.9k sqft12234 Angelina Dr, Falcon, CO 80831Off Market
- $573,0005 bd4 ba3.9k sqft12234 Angelina Dr, Peyton, CO 80831Off Market
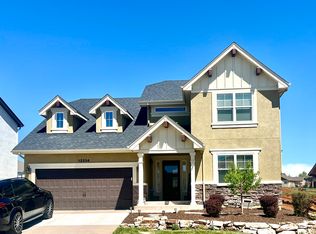
- $491,2004 bd3 ba3.1k sqft12254 Angelina Dr, Peyton, CO 80831Off Market
- $475,2004 bd2 ba2.2k sqft12224 Angelina Dr, Peyton, CO 80831Off Market
- $535,5005 bd4 ba3.6k sqft12264 Angelina Dr, Peyton, CO 80831Sold
- $519,8006 bd4 ba3.1k sqft12245 Angelina Dr, Peyton, CO 80831Off Market
- $510,1004 bd4 ba2.9k sqft12204 Angelina Dr, Peyton, CO 80831Off Market
- $439,4003 bd3 ba2.8k sqft12255 Angelina Dr, Peyton, CO 80831Off Market
Nearby schools
GreatSchools rating
- 7/10Meridian Ranch International SchoolGrades: PK-5Distance: 0.7 mi
- 6/10Falcon Middle SchoolGrades: 6-8Distance: 1.1 mi
- 5/10Falcon High SchoolGrades: 9-12Distance: 1.4 mi
Schools provided by the listing agent
- District: District 49
Source: elevateMLS. This data may not be complete. We recommend contacting the local school district to confirm school assignments for this home.
Get a cash offer in 3 minutes
Find out how much your home could sell for in as little as 3 minutes with a no-obligation cash offer.
Estimated market value
$516,700
Get a cash offer in 3 minutes
Find out how much your home could sell for in as little as 3 minutes with a no-obligation cash offer.
Estimated market value
$516,700
- Colorado
- El Paso County
- Peyton
- 80831
- 12244 Angelina Dr
Nearby cities
Nearby zip codes
Other Peyton Topics
