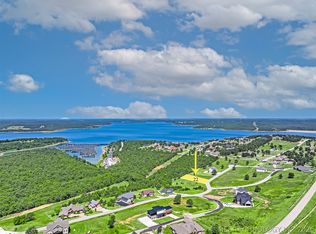
Welcome to your dream retreat at Lake Skiatook! This stunning home, set on a half-acre lot, offers a breathtaking, unobstructed lake view. It’s the perfect haven for those who love to entertain & enjoy nature's beauty. Imagine waking up to serene lake views through a wall of windows. The large covered Trex balcony, equipped with sunshades & ceiling fans, is perfect for enjoying coffee or wine while taking in unforgettable sunsets. The open kitchen & great room are designed for entertaining, offering stunning views, a center island, and a wine room with its own cooling system. The first floor features the main living area and a primary bedroom with a custom closet & spa-like bathroom. Built into a hill, you enter on the first floor and descend to the bottom floor, which includes a wet bar, a second living area, & a screened-in year-around porch. An extra addition with a mini-split system serves as a third bedroom or office. And the backyard! Views of the lake from your pool plus cabana, brick and outdoor shower. With smart siding, spray foam insulation, and dual HVAC units, this home ensures efficiency and comfort. A surge protector and generator hookup keep you prepared for any outages. The three-car garage, featuring a two-car section with ample storage and a single garage with cooling, offers plenty of space for vehicles and hobbies. Built by award-winning Envision Homes, modern amenities include custom Knotty Alder cabinets, quartz countertops, double ovens, a farm sink, & soft-close cabinets. Luxury vinyl floors are throughout, & the home offers both gas and electric fireplaces, along with a second dishwasher in the downstairs wet bar. Located near Cross Timbers Marina, you’re close to boating & dining. Downtown is just 15 minutes away, offering the best of both worlds. Don’t miss this spectacular lakeside home! Note: The wooden table in the kitchen and shelves in the wine room are reserved by the seller.
Sold for $610,000
Street View
$610,000
12244 Catalina Blvd, Sperry, OK 74073
3beds
2,108sqft
Single Family Residence
Built in 2020
0.47 Acres Lot
$625,700 Zestimate®
$289/sqft
$3,359 Estimated rent
Home value
$625,700
Estimated sales range
Not available
$3,359/mo
Zestimate® history
Owner options
List your home for rent
$3,359/mo
Rent Zestimate®
Find your next renter with Zillow Rental Manager. Plus, with online applications, you can quickly screen prospective tenants – for free.
$3,359/mo
Rent Zestimate®
Refinance and save
$3,686/mo
Est. payment
Refinancing to a lower rate could help reduce your monthly payments and save thousands over the life of the loan.
$3,686/mo
Est. payment
Explore your selling options
Work with a Zillow partner agent
Leverage their expertise and Zillow's premium Showcase listings to get your home seen by more buyers.
Get startedList with your own agent
Get your home in front of millions of buyers by listing it on Zillow.
Learn how to do itSell it yourself
Take full control of how buyers see your home on Zillow by listing For Sale by Owner (FSBO).
List your homeWhat's special
Zillow last checked:
Listing updated:
Listed by:
Cindy Morrison 918-760-5751,
Chinowth & Cohen
Bought with:
Cindy Morrison, 178376
Chinowth & Cohen
Source: MLS Technology, Inc.,MLS#: 2428140 Originating MLS: MLS Technology
Originating MLS: MLS TechnologyFacts & features
Interior
Bedrooms & bathrooms
- Bedrooms: 3
- Bathrooms: 3
- Full bathrooms: 2
- 1/2 bathrooms: 1
Primary bedroom
- Description: Master Bedroom,Private Bath,Separate Closets
- Level: First
Bedroom
- Description: Bedroom,Private Bath,Walk-in Closet
- Level: Basement
Bedroom
- Description: Bedroom,
- Level: First
Primary bathroom
- Description: Master Bath,Bathtub,Double Sink,Full Bath,Separate Shower,Vent
- Level: First
Bathroom
- Description: Hall Bath,Half Bath
- Level: First
Bonus room
- Description: Additional Room,Florida
- Level: First
Den
- Description: Den/Family Room,Fireplace
- Level: Basement
Game room
- Description: Game/Rec Room,Wetbar
- Level: Basement
Kitchen
- Description: Kitchen,Eat-In,Island
- Level: First
Living room
- Description: Living Room,Combo,Fireplace,Great Room
- Level: First
Utility room
- Description: Utility Room,Inside,Sink
- Level: First
Heating
- Central, Gas, Multiple Heating Units
Cooling
- Central Air, Other, 2 Units
Appliances
- Included: Built-In Range, Convection Oven, Double Oven, Dishwasher, Disposal, Microwave, Oven, Range, Refrigerator, Water Softener, Tankless Water Heater, Wine Refrigerator, Electric Oven, Gas Range, Gas Water Heater, Plumbed For Ice Maker
Features
- Wet Bar, High Ceilings, Other, Quartz Counters, Stone Counters, Vaulted Ceiling(s), Ceiling Fan(s), Programmable Thermostat
- Flooring: Vinyl, Wood
- Windows: Casement Window(s), Vinyl
- Basement: Walk-Out Access,Full
- Number of fireplaces: 1
- Fireplace features: Blower Fan, Gas Log, Other, Outside
Interior area
- Total structure area: 2,108
- Total interior livable area: 2,108 sqft
Property
Parking
- Total spaces: 3
- Parking features: Attached, Garage, Shelves, Storage, Workshop in Garage
- Attached garage spaces: 3
Features
- Patio & porch: Covered, Deck, Enclosed, Patio, Porch
- Exterior features: Concrete Driveway, Fire Pit, Landscaping, Lighting, Other, Rain Gutters
- Pool features: Fiberglass, In Ground
- Fencing: Full
- Waterfront features: Bluff, Lake, River Access, Water Access
- Body of water: Skiatook Lake
Lot
- Size: 0.47 Acres
- Features: Greenbelt, Mature Trees, Sloped, Wooded
- Topography: Sloping
Details
- Additional structures: None, Cabana
- Parcel number: 570070002
Construction
Type & style
- Home type: SingleFamily
- Architectural style: Cabin
- Property subtype: Single Family Residence
Materials
- Brick, HardiPlank Type, Wood Frame
- Foundation: Basement
- Roof: Asphalt,Fiberglass
Condition
- Year built: 2020
Utilities & green energy
- Electric: Generator Hookup
- Sewer: Aerobic Septic
- Water: Public
- Utilities for property: Cable Available, Electricity Available, Water Available
Green energy
- Indoor air quality: Ventilation
Community & HOA
Community
- Features: Gutter(s), Marina
- Security: Safe Room Interior, Smoke Detector(s)
- Subdivision: Catalina Cove Addn
HOA
- Has HOA: No
Location
- Region: Sperry
Financial & listing details
- Price per square foot: $289/sqft
- Tax assessed value: $434,021
- Annual tax amount: $4,976
- Date on market: 8/7/2024
- Cumulative days on market: 13 days
- Listing terms: Conventional,Other
Price history
| Date | Event | Price |
|---|---|---|
| 10/24/2024 | Sold | $610,000-6.2%$289/sqft |
Source:  MLS Technology, Inc. #2428140 Report a problem MLS Technology, Inc. #2428140 Report a problem | ||
| 8/24/2024 | Pending sale | $650,000$308/sqft |
Source: MLS Technology, Inc. #2428140 Report a problem | ||
| 8/10/2024 | Listed for sale | $650,000$308/sqft |
Source: MLS Technology, Inc. #2428140 Report a problem | ||
Public tax history
| Year | Property taxes | Tax assessment |
|---|---|---|
| 2024 | $5,666 +13.9% | $52,083 +13.1% |
| 2023 | $4,976 -0.2% | $46,050 |
| 2022 | $4,988 +0.6% | $46,050 |
| 2021 | $4,958 +437.2% | $46,050 +444.3% |
| 2020 | $923 +1.2% | $8,460 |
| 2019 | $912 -1.2% | $8,460 +2655.7% |
| 2018 | $923 +2697% | $307 |
| 2017 | $33 +3.1% | $307 |
| 2016 | $32 | $307 |
| 2015 | $32 -0.1% | $307 |
| 2014 | $32 | $307 |
| 2013 | $32 -0.4% | $307 |
| 2012 | $32 +4.8% | $307 |
| 2010 | $31 -1% | $307 |
| 2009 | $31 +2.4% | $307 |
| 2008 | $30 | $307 |
| 2007 | -- | -- |
| 2006 | -- | -- |
| 2005 | $28 -0.9% | -- |
| 2003 | $28 | $307 |
| 2002 | -- | $307 |
Find assessor info on the county website
Neighborhood: 74073
Nearby homes
- $135,0000.353 Acres39 Catalina Blvd, Sperry, OK 74073Sold

- $109,5000.467 Acres21 Catalina Blvd, Sperry, OK 74073Lot/Land

- $91,0000.317 Acres43 Catalina Blvd, Sperry, OK 74073Sold

- $109,5000.475 Acres22 Catalina Blvd, Sperry, OK 74073Lot/Land
- $109,5000.458 Acres19 Catalina Blvd, Sperry, OK 74073Lot/Land
- $537,5004 bd3 ba1.8k sqft12258 Catalina Blvd, Sperry, OK 74073Off Market
- $687,6003 bd4 ba2.8k sqft12242 Catalina Blvd, Sperry, OK 74073Off Market
- $2,500-- bd-- ba-- sqft12242 Catalina Blvd, Sperry, OK 74073Off Market
Nearby schools
GreatSchools rating
- 7/10Sperry Elementary SchoolGrades: PK-5Distance: 5.8 mi
- 6/10Sperry Middle SchoolGrades: 6-8Distance: 5.8 mi
- 5/10Sperry High SchoolGrades: 9-12Distance: 5.8 mi
Schools provided by the listing agent
- Elementary: Sperry
- High: Sperry
- District: Sperry - Sch Dist (8)
Source: MLS Technology, Inc.. This data may not be complete. We recommend contacting the local school district to confirm school assignments for this home.


Get pre-qualified for a loan
At Zillow Home Loans, we can pre-qualify you in as little as 5 minutes with no impact to your credit score.An equal housing lender. NMLS #10287.
Sell for more on Zillow
Get a Zillow Showcase℠ listing at no additional cost and you could sell for .
$625,700
2% more
+$12,514
With Zillow Showcase(estimated)
$638,214
- Oklahoma
- Osage County
- Sperry
- 74073
- 12244 Catalina Blvd
Nearby cities
Nearby zip codes
Other Sperry Topics
