Welcome to this beautifully updated home offering character, privacy, and thoughtful upgrades throughout — all in a location that combines convenience with tranquility. Step inside to discover brand-new LVP flooring and fresh interior paint (2026), creating a modern, move-in-ready feel. The fully updated kitchen is both stylish and functional, featuring Shaker-style cabinetry with soft-close doors and drawers, updated countertops, a farmhouse sink, and a custom backsplash that adds warmth and personality to the heart of the home. The spa-like primary bathroom is truly one of a kind. It showcases a custom-built vanity crafted from exotic wood, topped with marble and an inset copper sink, complemented by uniquely textured walls and an upgraded shower that creates a relaxing retreat right at home. Major system upgrades provide long-term peace of mind, including AC and ductwork replaced in 2011, new attic insulation (2011), roof replaced in 2013, double-pane Low-E thermal windows installed in 2017, and brand-new French doors (2024) leading to the patio/lanai for seamless indoor-outdoor living. The oversized, very private backyard is a true highlight. Enjoy multiple subtropical fruit trees and a variety of edible plants, offering both beauty and function. With ample space for entertaining, gardening, or simply relaxing, this backyard provides flexibility and serenity that’s hard to find. Located within walking distance to the SunRail station, this home offers exceptional commuter convenience while still maintaining a peaceful residential setting. With custom finishes, substantial updates, energy-efficient improvements, and a spacious private yard, this property offers a rare combination of charm, functionality, and location.
Sold for $315,000
$315,000
12244 DELAWARE WOODS LANE, ORLANDO, FL 32824
2beds
1,187sqft
Single Family Residence
Built in 1984
0.3 Acres Lot
$317,300 Zestimate®
$265/sqft
$2,018 Estimated rent
Home value
$317,300
$292,000 - $346,000
$2,018/mo
Zestimate® history
Owner options
List your home for rent
$2,018/mo
Rent Zestimate®
Find your next renter with Zillow Rental Manager. Plus, with online applications, you can quickly screen prospective tenants – for free.
$2,018/mo
Rent Zestimate®
Refinance and save
$2,271/mo
Est. payment
Refinancing to a lower rate could help reduce your monthly payments and save thousands over the life of the loan.
$2,271/mo
Est. payment
Explore your selling options
Work with a Zillow partner agent
Leverage their expertise and Zillow's premium Showcase listings to get your home seen by more buyers.
Get startedList with your own agent
Get your home in front of millions of buyers by listing it on Zillow.
Learn how to do itSell it yourself
Take full control of how buyers see your home on Zillow by listing For Sale by Owner (FSBO).
List your homeWhat's special
Multiple subtropical fruit treesFully updated kitchenFresh interior paintUpdated countertopsVariety of edible plantsCustom finishesDouble-pane low-e thermal windows
Zillow last checked:
Listing updated:
Listed by:
Jon Wanberg 352-978-8486,
EXPERT REAL ESTATE ADVISORS 352-577-5201,
Eddy Workinger, Jr. 352-217-1073,
EXPERT REAL ESTATE ADVISORS
Bought with:
Mary Rosario, 3307999
LPT REALTY, LLC
Source: Stellar MLS,MLS#: G5108152 Originating MLS: Lake and Sumter
Originating MLS: Lake and Sumter
Facts & features
Interior
Bedrooms & bathrooms
- Bedrooms: 2
- Bathrooms: 2
- Full bathrooms: 2
Primary bedroom
- Features: Walk-In Closet(s)
- Level: First
- Area: 168 Square Feet
- Dimensions: 14x12
Other
- Features: Walk-In Closet(s)
- Level: First
- Area: 210 Square Feet
- Dimensions: 15x14
Primary bathroom
- Level: First
- Area: 40 Square Feet
- Dimensions: 8x5
Bathroom 2
- Level: First
- Area: 60 Square Feet
- Dimensions: 10x6
Balcony porch lanai
- Level: First
- Area: 300 Square Feet
- Dimensions: 25x12
Dining room
- Level: First
- Area: 130 Square Feet
- Dimensions: 13x10
Kitchen
- Level: First
- Area: 140 Square Feet
- Dimensions: 14x10
Living room
- Level: First
- Area: 234 Square Feet
- Dimensions: 18x13
Heating
- Electric, Heat Pump
Cooling
- Central Air
Appliances
- Included: Electric Water Heater, Range, Refrigerator
- Laundry: In Garage, Inside
Features
- Ceiling Fan(s), Living Room/Dining Room Combo, Open Floorplan, Primary Bedroom Main Floor, Solid Wood Cabinets, Split Bedroom, Stone Counters, Thermostat, Walk-In Closet(s)
- Flooring: Luxury Vinyl, Porcelain Tile
- Doors: French Doors
- Windows: Double Pane Windows, ENERGY STAR Qualified Windows, Insulated Windows, Low Emissivity Windows, Thermal Windows, Window Treatments
- Has fireplace: No
Interior area
- Total structure area: 1,895
- Total interior livable area: 1,187 sqft
Property
Parking
- Total spaces: 1
- Parking features: Driveway, Garage Door Opener, Ground Level, Off Street, On Street
- Attached garage spaces: 1
- Has uncovered spaces: Yes
- Details: Garage Dimensions: 25X12
Accessibility
- Accessibility features: Accessible Bedroom, Accessible Closets, Accessible Common Area, Accessible Kitchen, Accessible Central Living Area
Features
- Levels: One
- Stories: 1
- Patio & porch: Covered, Enclosed, Front Porch, Rear Porch
- Exterior features: Private Entrance, Private Yard, Sidewalk
- Fencing: Vinyl,Wood
- Has view: Yes
- View description: Garden, Park/Greenbelt
Lot
- Size: 0.3 Acres
- Features: Conservation Area, City Lot, Landscaped, Level, Near Public Transit, Oversized Lot, Sidewalk
- Residential vegetation: Bamboo, Fruit Trees, Mature Landscaping, Trees/Landscaped, Wooded
Details
- Additional structures: Shed(s)
- Parcel number: 242429558615180
- Zoning: P-D
- Special conditions: None
Construction
Type & style
- Home type: SingleFamily
- Architectural style: Ranch
- Property subtype: Single Family Residence
Materials
- Block, Stucco
- Foundation: Slab
- Roof: Shingle
Condition
- Completed
- New construction: No
- Year built: 1984
Utilities & green energy
- Sewer: Public Sewer
- Water: Public
- Utilities for property: Cable Available, Electricity Connected, Phone Available, Public, Sewer Connected, Water Connected
Community & HOA
Community
- Pet fee: $0 monthly
- Subdivision: MEADOW WOODS VILLAGE 03
HOA
- Has HOA: No
Location
- Region: Orlando
Financial & listing details
- Price per square foot: $265/sqft
- Tax assessed value: $236,767
- Annual tax amount: $1,088
- Date on market: 2/12/2026
- Cumulative days on market: 1 day
- Listing terms: Cash,Conventional,FHA,VA Loan
- Ownership: Fee Simple
- Total actual rent: 0
- Electric utility on property: Yes
- Road surface type: Paved, Asphalt
Price history
| Date | Event | Price |
|---|---|---|
| 2/27/2026 | Sold | $315,000+5%$265/sqft |
Source:  Stellar MLS #G5108152 Report a problem Stellar MLS #G5108152 Report a problem | ||
| 2/14/2026 | Pending sale | $299,900+87.8%$253/sqft |
Source: Stellar MLS #G5108152 Report a problem | ||
| 7/28/2005 | Sold | $159,700$135/sqft |
Source: Public Record Report a problem | ||
Public tax history
| Year | Property taxes | Tax assessment |
|---|---|---|
| 2024 | $1,088 +7.9% | $79,466 +3% |
| 2023 | $1,009 +7.7% | $77,151 +3% |
| 2022 | $937 +1.1% | $74,904 +3% |
| 2021 | $926 0% | $72,722 +1.4% |
| 2020 | $927 +1.6% | $71,718 +2.3% |
| 2019 | $912 +0.8% | $70,106 +1.9% |
| 2018 | $905 | $68,799 -45.1% |
| 2017 | $905 +2.1% | $125,294 +12.4% |
| 2016 | $887 +1.9% | $111,457 +4.1% |
| 2015 | $871 -5.5% | $107,045 +29.4% |
| 2014 | $921 +0.9% | $82,733 +23.9% |
| 2013 | $913 +0.3% | $66,748 +4.2% |
| 2012 | $911 +1.9% | $64,060 +2.8% |
| 2011 | $894 +3.3% | $62,333 +3.5% |
| 2010 | $866 | $60,248 -29.8% |
| 2009 | -- | $85,804 -45.6% |
| 2008 | $2,302 -10% | $157,729 -9% |
| 2007 | $2,558 -5.4% | $173,307 +9.2% |
| 2006 | $2,705 +23.9% | $158,663 +53.9% |
| 2005 | $2,183 +12.7% | $103,095 +12.7% |
| 2004 | $1,938 +76.2% | $91,494 +15.5% |
| 2003 | $1,099 +3.4% | $79,197 +4.8% |
| 2002 | $1,063 -0.6% | $75,569 +9.3% |
| 2001 | $1,070 +2.6% | $69,136 +4.7% |
| 2000 | $1,042 | $66,058 |
Find assessor info on the county website
Neighborhood: Meadow Woods
Nearby homes
- $272,5002 bd2 ba1k sqft12252 Delaware Woods Ln, Orlando, FL 32824Off Market

- $354,4004 bd2 ba1.4k sqft120 Jersey Woods Ct, Orlando, FL 32824Off Market
- $395,9001 bd-- ba100 sqft112 Jersey Woods Ct, Orlando, FL 32824Off Market

- $329,4003 bd2 ba1.1k sqft12260 Delaware Woods Ln, Orlando, FL 32824Off Market
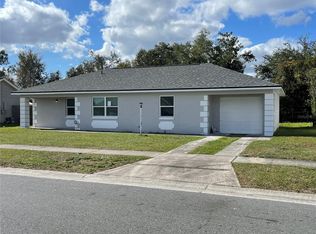
- $355,4003 bd2 ba1.4k sqft12243 Delaware Woods Ln, Orlando, FL 32824Off Market
- $375,4004 bd2 ba1.8k sqft12235 Delaware Woods Ln, Orlando, FL 32824Off Market
- $290,8002 bd2 ba1.2k sqft104 Jersey Woods Ct, Orlando, FL 32824Off Market
- $409,5004 bd2 ba1.7k sqft12251 Delaware Woods Ln, Orlando, FL 32824Off Market
Nearby schools
GreatSchools rating
- 4/10Meadow Woods Elementary SchoolGrades: PK-5Distance: 1.3 mi
- 6/10South Creek Middle SchoolGrades: 6-8Distance: 1.8 mi
- 5/10Cypress Creek High SchoolGrades: 9-12Distance: 0.6 mi
Schools provided by the listing agent
- Elementary: Meadow Woods Elem
- Middle: South Creek Middle
- High: Cypress Creek High
Source: Stellar MLS. This data may not be complete. We recommend contacting the local school district to confirm school assignments for this home.
Get a cash offer in 3 minutes
Find out how much your home could sell for in as little as 3 minutes with a no-obligation cash offer.
Estimated market value
$317,300
Get a cash offer in 3 minutes
Find out how much your home could sell for in as little as 3 minutes with a no-obligation cash offer.
Estimated market value
$317,300
- Florida
- Orange County
- Orlando
- 32824
- Meadow Woods
- 12244 DELAWARE WOODS LANE
Nearby cities
Nearby neighborhoods
Nearby zip codes
Other Orlando Topics
