Skip main navigation
Off market
  • $478,300

    12244 Diablo Dr, Huntersville, NC 28078

    5beds
    2,486sqft
    Single Family Residence
    Built in ----
    -- sqft lot
    $478,300 Zestimate®
    $192/sqft
    $2,696 Estimated rent

    Home value

    $478,300

    $454,000 - $502,000

    $2,696/mo

    Zestimate® history
    Loading
    Loading...

    Owner options

    List your home for rent

    $2,696/mo

    Rent Zestimate®

    Find your next renter with Zillow Rental Manager. Plus, with online applications, you can quickly screen prospective tenants – for free.

    Learn more

    $2,696/mo

    Rent Zestimate®

    Refinance and save

    $2,872/mo

    Est. payment

    Refinancing to a lower rate could help reduce your monthly payments and save thousands over the life of the loan.

    See today's rates

    $2,872/mo

    Est. payment

    Explore your selling options

    Work with a Zillow partner agent

    Leverage their expertise and Zillow's premium Showcase listings to get your home seen by more buyers.

    Get started

    List with your own agent

    Get your home in front of millions of buyers by listing it on Zillow.

    Learn how to do it

    Sell it yourself

    Take full control of how buyers see your home on Zillow by listing For Sale by Owner (FSBO).

    List your home

    What's special

    Loft areaLarge covered front porchComfortable sitting areaVersatile flex spaceAttached two-car garageResort-style swimming poolSpacious primary suite

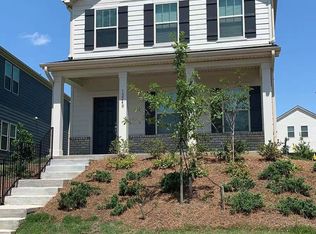
    Available September 1, 2026. Well maintained, energy-efficient 5BR/3BA home located in the desirable Stoneybrook Station community in Huntersville. This spacious home features a large covered front porch, an open-concept floor plan, a generous living room, and an attached two-car garage. The first floor offers a versatile flex space with an adjacent full bathroom and walk-in shower, making it ideal as a guest bedroom or home office. Upstairs, the spacious primary suite includes a comfortable sitting area, two closets, and a private en-suite bathroom with a walk-in shower. Three additional bedrooms, a full bathroom and loft area complete the second floor, providing plenty of space for family or guests. Washer and dryer are provided. Conveniently located with easy access to I-485 and I-77, the home is close to a wide variety of shopping, dining, and entertainment options. It is within walking distance of CMS North Academy of World Languages (K-8) School, Blythe Elementary, J.M. Alexander Middle, and North Mecklenburg High School. It is also 5 mins drive away from Lake Norman Charter Schools. Located directly across the street from the community amenities, residents can enjoy a resort-style swimming pool, cabana, and children's playground. First month's rent and security deposit due at lease signing. Tenants are responsible for all utilities and lawn maintenance. Pets are welcome with an additional pet fee. No smoking is permitted inside the home.

    This property is not currently displayed as for sale or rent on Zillow. This may be different from what's on other websites or public sources.

    Zillow last checked:

    Listing updated:

    Source: Zillow Rentals

    Facts & features

    Interior

    Bedrooms & bathrooms
    • Bedrooms: 5
    • Bathrooms: 3
    • Full bathrooms: 3
    Heating
    • Central, Forced Air
    Cooling
    • Air Conditioner, Central Air
    Appliances
    • Included: Dishwasher, Microwave Oven, Oven, Refrigerator
    • Laundry: In Unit
    Features
    • Flooring: Carpet, Hardwood, Tile
    Interior area
    • Total interior livable area: 2,486 sqft

    Property

    Parking
    • Parking features: Attached, Garage, Off Street
    • Has attached garage: Yes
    • Details: Contact manager
    Features
    • Patio & porch: Patio
    Details
    • Additional structures: Garage(s)
    • Parcel number: 01706441

    Construction

    Type & style
    • Home type: SingleFamily
    • Property subtype: Single Family Residence

    Community & HOA

    Community
    • Deposit fee: $2,650
    HOA
    • Amenities included: Parking
    Location
    • Region: Huntersville

    Financial & listing details

    • Price per square foot: $192/sqft
    • Tax assessed value: $427,600
    • Date on market: 7/21/2026
    • Date available: 09/01/2026
    • Lease term: 1 Year

    Price history

    DateEventPrice
    8/5/2026Listing removed$2,650$1/sqft
    Source: Zillow Rentals Report a problem
    7/21/2026Listed for rent$2,650$1/sqft
    Source: Zillow Rentals Report a problem
    5/19/2021Sold$348,900$140/sqft
    Source: Canopy MLS as distributed by MLS GRID #3696905 Report a problem
    1/8/2021Pending sale$348,900$140/sqft
    Source: Canopy MLS as distributed by MLS GRID #3696905 Report a problem

    Public tax history

    YearProperty taxesTax assessment
    2025-- $427,600
    2024-- $427,600
    2023-- $427,600 +45.3%
    2022-- $294,200 +320.3%
    2021-- $70,000
    Find assessor info on the county website

    Neighborhood: 28078

    Nearby schools

    GreatSchools rating
    Get a cash offer in 3 minutes
    Find out how much your home could sell for in as little as 3 minutes with a no-obligation cash offer.
    Estimated market value
    $478,300
    Get a cash offer in 3 minutes
    Find out how much your home could sell for in as little as 3 minutes with a no-obligation cash offer.
    Estimated market value
    $478,300