Skip main navigation
Off market
  • $706,900

    12244 Hampton Valley Ter, Chesterfield, VA 23832

    5beds
    5,475sqft
    Detached
    Built in 2003
    0.31 Acres Lot
    $706,900 Zestimate®
    $129/sqft
    $4,099 Estimated rent

    Home value

    $706,900

    $672,000 - $742,000

    $4,099/mo

    Zestimate® history
    Loading
    Loading...

    Owner options

    List your home for rent

    $4,099/mo

    Rent Zestimate®

    Find your next renter with Zillow Rental Manager. Plus, with online applications, you can quickly screen prospective tenants – for free.

    Learn more

    $4,099/mo

    Rent Zestimate®

    Refinance and save

    $4,262/mo

    Est. payment

    Refinancing to a lower rate could help reduce your monthly payments and save thousands over the life of the loan.

    See today's rates

    $4,262/mo

    Est. payment

    Explore your selling options

    Work with a Zillow partner agent

    Leverage their expertise and Zillow's premium Showcase listings to get your home seen by more buyers.

    Get started

    List with your own agent

    Get your home in front of millions of buyers by listing it on Zillow.

    Learn how to do it

    Sell it yourself

    Take full control of how buyers see your home on Zillow by listing For Sale by Owner (FSBO).

    List your home

    What's special

    Just listed! This 5442 square foot masterpiece in ultra-desirable Hampton Park is situated on a picturesque parcel overlooking a beautiful forest on a cul-de-sac street. Absolutely meticulously maintained and updated by it's current owner you will notice immediately that this home is completely move in ready. A work from home paradise, this home offers formal first floor office as well as a huge basement with spare rooms that could be used as bedrooms, playrooms, home school area and/or home business or office. A home like this has never been more affordable with today's historically low interest rates, this is the perfect move up opportunity. This home is 5+ beds and 4.5 baths, has multiple elegant exterior livings spaces, a 2 car attached garage, wood flooring, tray ceiling, jetted tub, spacious living areas with large windows and lots of natural light. The kitchen is open and bright. It includes stainless appliances, solid surface counter tops, refurbished cabinetry with built in wine rack, pantry and large island. This house is loaded with upgrades, too many to mention. Book your showing today!!!

    This property is off market, which means it's not currently listed for sale or rent on Zillow. This may be different from what's available on other websites or public sources.
    Facts & features

    Interior

    Bedrooms & bathrooms
    • Bedrooms: 5
    • Bathrooms: 5
    • Full bathrooms: 4
    • 1/2 bathrooms: 1
    • Main level bathrooms: 1
    Heating
    • Heat pump, Gas
    Cooling
    • Central
    Appliances
    • Included: Dishwasher, Dryer, Microwave, Refrigerator, Washer
    Features
    • Ceiling Fan(s), Kitchen Island, Walk-In Closet(s), High Ceilings, Eat-in Kitchen, Formal Dining Room, Tray Ceiling(s), Built In Cabinet/Bookcases
    • Flooring: Tile, Hardwood
    • Doors: French Doors
    • Windows: Thermal Windows
    • Basement: Finished
    • Attic: Finished, Walk-up
    • Has fireplace: Yes
    • Fireplace features: Gas
    Interior area
    • Structure area source: Per Tax
    • Total interior livable area: 5,475 sqft
    • Finished area below ground: 1617

    Property

    Parking
    • Total spaces: 2
    • Parking features: Garage - Attached
    Features
    • Patio & porch: Deck, Rear Porch
    • Exterior features: Vinyl
    • Pool features: Community
    • Spa features: Jetted Tub
    • Waterfront features: Waterfront
    • Frontage length: 0.0000
    Lot
    • Size: 0.31 Acres
    Details
    • Parcel number: 712665385400000
    • Zoning: R12
    • Zoning description: R12

    Construction

    Type & style
    • Home type: SingleFamily
    • Architectural style: TRANSITIONAL
    • Property subtype: Detached
    Materials
    • Wood
    • Roof: Composition
    Condition
    • Year built: 2003

    Utilities & green energy

    • Sewer: Public Sewer
    • Water: Public Water

    Community & neighborhood

    Location
    • Region: Chesterfield

    HOA & financial

    HOA
    • Has HOA: Yes
    • HOA fee: $104 monthly
    • Amenities included: Association
    • Services included: Trash, Pool, Clubhouse, Recreational Facilities

    Other

    Other facts
    • Flooring: Wood, Tile-Ceramic, Carpet-Part
    • Sewer: Public Sewer
    • Appliances: Dishwasher, Refrigerator, Disposal, Dryer, Microwave, Washer, Gas Water Heater, Stove
    • FireplaceYN: true
    • InteriorFeatures: Ceiling Fan(s), Kitchen Island, Walk-In Closet(s), High Ceilings, Eat-in Kitchen, Formal Dining Room, Tray Ceiling(s), Built In Cabinet/Bookcases
    • WaterfrontFeatures: Waterfront
    • AttachedGarageYN: true
    • HeatingYN: true
    • PatioAndPorchFeatures: Deck, Rear Porch
    • CoolingYN: true
    • Heating: Natural Gas, 2 Zoned Heat
    • GarageYN: 1
    • AssociationYN: 1
    • Basement: Full
    • FireplaceFeatures: Gas
    • FireplacesTotal: 1
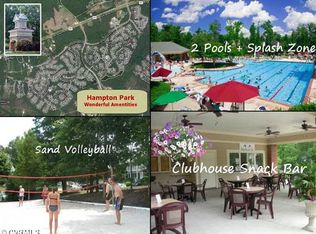
    • CommunityFeatures: Playground, Pool, Clubhouse, Common Area, Jogging Path, Putting Green, Lake/Pond, Lifeguard, Professional Management, Sports Field
    • RoomsTotal: 15
    • Zoning: R12
    • AssociationFeeIncludes: Trash, Pool, Clubhouse, Recreational Facilities
    • WaterfrontYN: true
    • ConstructionMaterials: Frame, Vinyl Siding
    • Roof: Composition
    • PoolPrivateYN: True
    • MainLevelBathrooms: 1
    • FarmLandAreaUnits: Square Feet
    • DoorFeatures: French Doors
    • YearBuiltDetails: Actual
    • PoolFeatures: Community
    • AssociationAmenities: Association
    • ParkingFeatures: Paved
    • ArchitecturalStyle: TRANSITIONAL
    • Attic: Finished, Walk-up
    • WaterSource: Public Water
    • BelowGradeFinishedArea: 1617
    • PropertySubType: Detached
    • ZoningDescription: R12
    • FrontageLength: 0.0000
    • BuildingAreaSource: Per Tax
    • WindowFeatures: Thermal Windows
    • SpaFeatures: Jetted Tub
    • Cooling: 2 Zoned AC
    • BelowGradeFinishedAreaSource: Per Tax
    • MlsStatus: Pending
    • TaxAnnualAmount: 4437.00

    Price history

    DateEventPrice
    3/1/2021Sold$505,000+1.2%$92/sqft
    Source: CVRMLS #2101044 Report a problem
    1/15/2021Pending sale$498,950$91/sqft
    Source: Long & Foster REALTORS #2101044 Report a problem
    1/13/2021Listed for sale$498,950+18.8%$91/sqft
    Source: Long & Foster REALTORS #2101044 Report a problem
    11/9/2018Sold$420,000+19%$77/sqft
    Source: CVRMLS #1833473 Report a problem
    7/15/2003Sold$352,872+88.8%$64/sqft
    Source: Public Record Report a problem
    5/24/2002Sold$186,950$34/sqft
    Source: Public Record Report a problem

    Public tax history

    YearProperty taxesTax assessment
    2025$6,288 +3.5%$706,500 +4.7%
    2024$6,072 +6.7%$674,700 +7.9%
    2023$5,690 +13.6%$625,300 +14.8%
    2022$5,009 +8.5%$544,500 +12%
    2021$4,617 +4%$486,000 +4%
    2020$4,437 +1%$467,100 +1%
    2019$4,395 +11.8%$462,600 +13.2%
    2018$3,931 +5.1%$408,500 +1.4%
    2017$3,739 $402,800 +4.1%
    2016$3,739 +2.7%$386,900 +2.7%
    2015$3,641 +1.5%$376,700 +1.5%
    2014$3,588 $371,100 +3.9%
    2013-- $357,200 +0.3%
    2012-- $356,200 -4.2%
    2011-- $371,700 -3.4%
    2010-- $384,700 -6.6%
    2009-- $411,700 -10.8%
    2008-- $461,500 +8.4%
    2007-- $425,600 +22.8%
    2005-- $346,700 +3.4%
    2004-- $335,300 +432.2%
    2003-- $63,000
    2002-- --

    Find assessor info on the county website

    Neighborhood: 23832

    Nearby schools

    GreatSchools rating
    Schools provided by the listing agent
    • Elementary: Winterpock
    • Middle: Swift Creek
    • High: Cosby

    Source: The MLS. This data may not be complete. We recommend contacting the local school district to confirm school assignments for this home.

    Get a cash offer in 3 minutes
    Find out how much your home could sell for in as little as 3 minutes with a no-obligation cash offer.
    Estimated market value
    $706,900
    Get a cash offer in 3 minutes
    Find out how much your home could sell for in as little as 3 minutes with a no-obligation cash offer.
    Estimated market value
    $706,900