True Country! Farmhouse sitting on 5 Acres of land and Huge livestock barn/stable with silo. Enjoy the solitude and country views from the front porch and the large living room with lots of windows. Oversized kitchen with plenty of storage and counter space, equipped with stainless steel oven/range, hood fan and dishwasher. Formal dining room in the center of the house with ceiling fan. 3 bedrooms on the main level, all with ceiling fans and double closets. 2 full bathrooms on the main level, both with tiled shower/tub. Second floor with large room that could be used as 4th bedroom, family room and more, with lots of closet space and half bath. Laundry room with cabinets and counter space could be craft room or office. Approx. 50'x80' two story Barn, set up for livestock with stalls on the lower level and open second level with wood floors and high ceilings, offering many possibilities. Central heating and cooling system with heat pump and 200 amp breaker box. Low maintenance exterior with metal siding, thermal pane, tilt in vinyl windows and architectural shingle roof. Located just 20 minutes from Sedalia with easy access to 65 Hwy and part of Cole Camp school district.
Sold
Price Unknown
12244 Hoffman Ave, Ionia, MO 65335
4beds
1,728sqft
Single Family Residence
Built in 1925
5 Acres Lot
$291,900 Zestimate®
$--/sqft
$1,686 Estimated rent
Home value
$291,900
Estimated sales range
Not available
$1,686/mo
Zestimate® history
Owner options
List your home for rent
$1,686/mo
Rent Zestimate®
Find your next renter with Zillow Rental Manager. Plus, with online applications, you can quickly screen prospective tenants – for free.
$1,686/mo
Rent Zestimate®
Refinance and save
Refinancing to a lower rate could help reduce your monthly payments and save thousands over the life of the loan.
Explore your selling options
Work with a Zillow partner agent
Leverage their expertise and Zillow's premium Showcase listings to get your home seen by more buyers.
Get startedList with your own agent
Get your home in front of millions of buyers by listing it on Zillow.
Learn how to do itSell it yourself
Take full control of how buyers see your home on Zillow by listing For Sale by Owner (FSBO).
List your homeWhat's special
Zillow last checked:
Listing updated:
Listed by:
MARK A POHL 660-620-1888,
TheHomesTour.com and TheCommercialTour.com and TheLandTour.com 660-827-4435
Bought with:
Baylie Stevenson, 2022041699
EXP Realty LLC - Pivotal Real Estate
Source: WCAR MO,MLS#: 98754
Facts & features
Interior
Bedrooms & bathrooms
- Bedrooms: 4
- Bathrooms: 3
- Full bathrooms: 2
- 1/2 bathrooms: 1
Rooms
- Room types: Dining Room, Office
Primary bedroom
- Description: Ceiling Fan And Double Closet
- Level: Main
- Area: 171.25
- Dimensions: 11.42 x 15
Bedroom 2
- Description: Ceiling Fan And Double Closet
- Level: Main
- Area: 175.67
- Dimensions: 11.33 x 15.5
Bedroom 3
- Description: Ceiling Fan And Double Closet
- Level: Main
- Area: 106
- Dimensions: 8.83 x 12
Bedroom 4
- Description: Half Bath And 2 Closets
- Level: Upper
- Area: 354.17
- Dimensions: 16.67 x 21.25
Dining room
- Description: Ceiling Fan
- Level: Main
- Area: 165.75
- Dimensions: 9.75 x 17
Family room
- Length: 9.75
Kitchen
- Description: Dishwasher, Range/Hood, Oven/Range
- Features: Cabinets Wood, Pantry
- Level: Main
- Area: 315
- Dimensions: 15 x 21
Living room
- Description: Ceiling Fan
- Level: Main
- Area: 285
- Dimensions: 15 x 19
Heating
- Forced Air, Heat Pump
Cooling
- Central Air, Electric
Appliances
- Included: Dishwasher, Electric Oven/Range, Vented Exhaust Fan
- Laundry: Main Level
Features
- Flooring: Carpet, Vinyl
- Windows: Thermal/Multi-Pane, Tilt-In, Vinyl
- Basement: Partial
- Has fireplace: No
Interior area
- Total structure area: 1,728
- Total interior livable area: 1,728 sqft
- Finished area above ground: 1,728
Property
Parking
- Total spaces: 2
- Parking features: Attached
- Attached garage spaces: 2
Features
- Levels: One and One Half
- Stories: 1
- Patio & porch: Porch, Covered
Lot
- Size: 5 Acres
Construction
Type & style
- Home type: SingleFamily
- Property subtype: Single Family Residence
Materials
- Metal Siding
- Roof: Composition
Condition
- New construction: No
- Year built: 1925
Utilities & green energy
- Electric: 220 Volts
- Water: Well
Green energy
- Energy efficient items: Ceiling Fans
Community & HOA
Community
- Subdivision: See S, T, R
Location
- Region: Ionia
Financial & listing details
- Date on market: 9/27/2024
- Road surface type: Rock
Price history
| Date | Event | Price |
|---|---|---|
| 11/26/2024 | Sold | -- |
Source:  WCAR MO #98754 Report a problem WCAR MO #98754 Report a problem | ||
| 10/31/2024 | Pending sale | $295,000$171/sqft |
Source: WCAR MO #98754 Report a problem | ||
| 9/27/2024 | Listed for sale | $295,000$171/sqft |
Source: WCAR MO #98754 Report a problem | ||
Public tax history
Tax history is unavailable.
Neighborhood: 65335
Nearby homes
- $35,60010 Acres12127 Hoffman Ave, Ionia, MO 65335Off Market
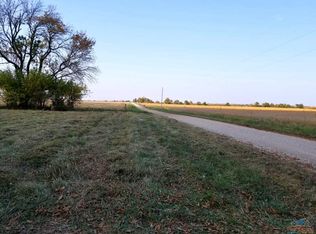
- $--6.97 Acres21946 Highway P, Ionia, MO 65335Off Market
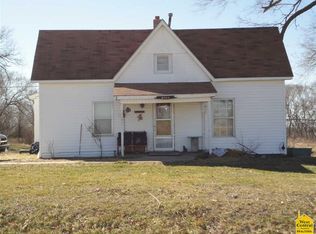
- $261,000-- bd-- ba1.1k sqft21778 Highway P, Ionia, MO 65335Off Market
- $511,700-- bd-- ba1.5k sqft22458 Highway W, Cole Camp, MO 65325Off Market
- $336,8003 bd3 ba1.5k sqft22458 Highway P, Cole Camp, MO 65325Off Market
- $694,9004 bd1 ba1.9k sqft21847 Ionia Rd, Ionia, MO 65335Off Market
- $636,800-- bd-- ba1.1k sqft21528 Ionia Rd, Ionia, MO 65335Off Market
- $1,820-- bd-- ba672 sqft22785 Highway W, Cole Camp, MO 65325Off Market
Nearby schools
GreatSchools rating
- 6/10Cole Camp Elementary SchoolGrades: K-6Distance: 5.3 mi
- 7/10Cole Camp High SchoolGrades: 7-12Distance: 5.3 mi
Schools provided by the listing agent
- District: Cole Camp
Source: WCAR MO. This data may not be complete. We recommend contacting the local school district to confirm school assignments for this home.
- Missouri
- Benton County
- Ionia
- 65335
- 12244 Hoffman Ave
Nearby cities
Nearby zip codes
Other Ionia Topics
