Welcome to this meticulously renovated three-bedroom, two-bathroom unit, exuding elegance and thoughtful upgrades. Situated in the prime area of this beautifully landscaped community located right in front of sprawling manicured lawn which provides a lovely, picturesque view from the majority of the windows of the home. This residence offers a perfect blend of contemporary comfort and stylish design.
As you step into the unit, you are immediately greeted by the bright and inviting atmosphere enhanced by recently replaced plumbing and electrical systems throughout the house, ensuring not only aesthetic appeal but also a reliable foundation. The entire space is illuminated by energy-efficient LED recessed lighting, creating a warm and welcoming ambiance.
The kitchen features sleek countertops, newer stainless-steel appliances, a water filtration system and ample storage space. The open-concept layout seamlessly connects the living and dining areas, providing an ideal setting for both entertaining and everyday living.
Upstairs the unit boasts three bedrooms, each bathed in natural light and a full bathroom showcasing contemporary fixtures and finishes as well as a Whirlpool bathtub providing a retreat for any resident. Downstairs you will find the kitchen, spacious living room, dining room as well as an office nook. Additionally, there is recently renovated additional full bathroom downstairs showcasing a high-pressure showerhead as well as lovely fixtures and finishes. Downstairs also includes an enclosed patio outdoor space as well as a covered two car garage. Conveniently located near the 170, 101, 134 and 5 freeways.
This community features a large 10-foot-deep swimming pool, tennis courts, additional permit parking, reasonable HOA fees that include water and landscaping.
This has been a single-family owned home for almost 30 years and is hitting the market for the first time; don’t miss this amazing and rare opportunity.
Sold for $683,000
Listed by: Equity Union • Inna Garcia • Contact: 818-300-7751
Bought with: Equity Union
$683,000
12244 Runnymede St Unit 2, North Hollywood, CA 91605
3beds
1,308sqft
Townhouse
Built in 1979
4.67 Acres Lot
$675,100 Zestimate®
$522/sqft
$3,795 Estimated rent
Home value
$675,100
$641,000 - $716,000
$3,795/mo
Zestimate® history
Owner options
List your home for rent
$3,795/mo
Rent Zestimate®
Find your next renter with Zillow Rental Manager. Plus, with online applications, you can quickly screen prospective tenants – for free.
$3,795/mo
Rent Zestimate®
Refinance and save
$4,733/mo
Est. payment
Refinancing to a lower rate could help reduce your monthly payments and save thousands over the life of the loan.
$4,733/mo
Est. payment
Explore your selling options
Work with a Zillow partner agent
Leverage their expertise and Zillow's premium Showcase listings to get your home seen by more buyers.
Get startedList with your own agent
Get your home in front of millions of buyers by listing it on Zillow.
Learn how to do itSell it yourself
Take full control of how buyers see your home on Zillow by listing For Sale by Owner (FSBO).
List your homeWhat's special
Tennis courtsCovered two car garagePicturesque viewContemporary fixturesContemporary comfortAdditional permit parkingOpen - concept layout
Zillow last checked:
Listing updated:
Listed by:
Inna Garcia DRE #02188279 818-300-7751,
Equity Union
Bought with:
Demetra Kalivas-Rees, DRE #01165518
Equity Union
Source: CRMLS,MLS#: SR24044225 Originating MLS: California Regional MLS
Originating MLS: California Regional MLSFacts & features
Interior
Bedrooms & bathrooms
- Bedrooms: 3
- Bathrooms: 2
- Full bathrooms: 2
- Main level bathrooms: 1
Rooms
- Room types: Kitchen, Laundry, Living Room, Primary Bathroom, Primary Bedroom, Other, Dining Room
Primary bedroom
- Features: Primary Suite
Bathroom
- Features: Bathroom Exhaust Fan, Bathtub, Dual Sinks, Jetted Tub, Laminate Counters, Linen Closet, Remodeled, Separate Shower, Tub Shower, Vanity
Kitchen
- Features: Laminate Counters
Other
- Features: Walk-In Closet(s)
Heating
- Central
Cooling
- Central Air, Electric, Gas
Appliances
- Included: Convection Oven, Dishwasher, Freezer, Gas Cooktop, Disposal, Gas Oven, Gas Range, High Efficiency Water Heater, Refrigerator, Water Heater, Dryer, Washer
- Laundry: Washer Hookup, Electric Dryer Hookup, In Garage
Features
- Ceiling Fan(s), Crown Molding, Separate/Formal Dining Room, High Ceilings, Open Floorplan, Recessed Lighting, Two Story Ceilings, Primary Suite, Walk-In Closet(s)
- Doors: Sliding Doors
- Has fireplace: No
- Fireplace features: None
- Common walls with other units/homes: 2+ Common Walls
Interior area
- Total interior livable area: 1,308 sqft
Property
Parking
- Total spaces: 2
- Parking features: Garage, Garage Door Opener, Garage Faces Rear
- Attached garage spaces: 2
Features
- Levels: Two
- Stories: 2
- Entry location: ground floor
- Patio & porch: Enclosed, Patio
- Pool features: Community, Fenced, In Ground, Association
- Fencing: Wood
- Has view: Yes
- View description: Park/Greenbelt
Lot
- Size: 4.67 Acres
- Features: Lawn
Details
- Parcel number: 2307019090
- Zoning: LAR3
- Special conditions: Standard
Construction
Type & style
- Home type: Townhouse
- Property subtype: Townhouse
- Attached to another structure: Yes
Materials
- Copper Plumbing
Condition
- Updated/Remodeled
- New construction: No
- Year built: 1979
Utilities & green energy
- Sewer: Unknown
- Water: None
- Utilities for property: Electricity Available, Natural Gas Available, Water Available, Water Not Available
Green energy
- Energy efficient items: Appliances, HVAC, Insulation, Lighting, Water Heater
Community & HOA
Community
- Features: Sidewalks, Pool
- Security: Carbon Monoxide Detector(s), Fire Detection System, 24 Hour Security, Smoke Detector(s), Security Guard
HOA
- Has HOA: Yes
- Amenities included: Maintenance Front Yard, Pool, Tennis Court(s), Water
- HOA fee: $375 monthly
- HOA name: Briarcliffe North Town Homes
- HOA phone: 818-342-7876
Location
- Region: North Hollywood
Financial & listing details
- Price per square foot: $522/sqft
- Tax assessed value: $710,593
- Date on market: 3/7/2024
- Cumulative days on market: 21 days
- Listing terms: Cash,Cash to Existing Loan,Cash to New Loan,Conventional,Cal Vet Loan,1031 Exchange,FHA,Fannie Mae,Freddie Mac,Government Loan,VA Loan
- Road surface type: Paved
Price history
| Date | Event | Price |
|---|---|---|
| 4/29/2024 | Sold | $683,000+5.1%$522/sqft |
Source:  CRMLS #SR24044225 Report a problem CRMLS #SR24044225 Report a problem | ||
| 4/9/2024 | Pending sale | $649,999$497/sqft |
Source: CRMLS #SR24044225 Report a problem | ||
| 3/28/2024 | Contingent | $649,999$497/sqft |
Source: CRMLS #SR24044225 Report a problem | ||
| 3/25/2024 | Listed for sale | $649,999+501.9%$497/sqft |
Source: CRMLS #SR24044225 Report a problem | ||
| 2/27/1996 | Sold | $108,000$83/sqft |
Source: Public Record Report a problem | ||
Public tax history
| Year | Property taxes | Tax assessment |
|---|---|---|
| 2026 | -- | $710,593 +2% |
| 2025 | $8,492 +280.1% | $696,660 +296.1% |
| 2024 | $2,234 +1.9% | $175,871 +2% |
| 2023 | $2,192 +4.8% | $172,424 +2% |
| 2022 | $2,091 +1.6% | $169,044 +2% |
| 2021 | $2,058 -0.8% | $165,731 +1% |
| 2020 | $2,074 | $164,033 +2% |
| 2019 | $2,074 +6.2% | $160,817 +2% |
| 2018 | $1,954 | $157,665 +2% |
| 2017 | $1,954 +2.4% | $154,574 +2% |
| 2016 | $1,909 +3.1% | $151,544 +1.5% |
| 2015 | $1,851 +0.8% | $149,268 +2% |
| 2014 | $1,836 | $146,345 +2.5% |
| 2012 | -- | $142,828 +2% |
| 2011 | -- | $140,028 +0.8% |
| 2010 | -- | $138,982 -0.2% |
| 2009 | -- | $139,314 +2% |
| 2008 | -- | $136,583 +2% |
| 2007 | -- | $133,906 +2% |
| 2006 | -- | $131,281 |
| 2005 | -- | $131,281 +4% |
| 2004 | -- | $126,185 +1.9% |
| 2003 | -- | $123,873 +2% |
| 2002 | -- | $121,445 +4% |
| 2000 | -- | $116,731 |
Find assessor info on the county website
Neighborhood: North Hollywood
Nearby homes
- $605,0003 bd2 ba1.1k sqft12316 Runnymede St UNIT 1, North Hollywood, CA 91605Sold

- $580,0003 bd2 ba1.1k sqft12310 Runnymede St UNIT 1, North Hollywood, CA 91605Sold
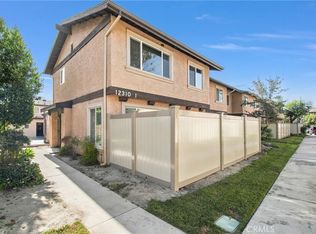
- $660,0003 bd3 ba1.3k sqft7416 Laurelgrove Ave UNIT 3, North Hollywood, CA 91605Sold
- $420,0003 bd2 ba1.1k sqft7420 Laurelgrove Ave UNIT 1, North Hollywood, CA 91605Pending

- $567,5003 bd3 ba1.3k sqft12316 Runnymede St UNIT 2, North Hollywood, CA 91605Off Market
- $597,3003 bd2 ba1.3k sqft12316 Runnymede St UNIT 3, North Hollywood, CA 91605Off Market
- $443,9002 bd2 ba964 sqft12316 Runnymede St UNIT 4, North Hollywood, CA 91605Off Market
- $555,2003 bd2 ba1.1k sqft12314 Runnymede St UNIT 1, North Hollywood, CA 91605Off Market
Nearby schools
GreatSchools rating
- 7/10Strathern Street Elementary SchoolGrades: K-5Distance: 0.7 mi
- 6/10James Madison Middle SchoolGrades: 6-8Distance: 1.1 mi
- 6/10John H. Francis PolytechnicGrades: 9-12Distance: 1.3 mi
Get a cash offer in 3 minutes
Find out how much your home could sell for in as little as 3 minutes with a no-obligation cash offer.
Estimated market value
$675,100
Get a cash offer in 3 minutes
Find out how much your home could sell for in as little as 3 minutes with a no-obligation cash offer.
Estimated market value
$675,100
- California
- Los Angeles County
- Los Angeles
- 91605
- North Hollywood
- 12244 Runnymede St Unit 2
Nearby cities
Nearby neighborhoods
Nearby zip codes
Other Los Angeles Topics
