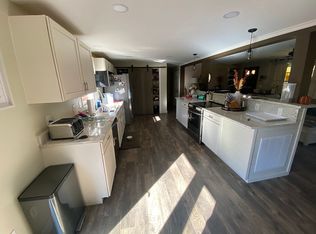
Stunning detached home! Fully remodelled in 2023 this 4 bed, 3.5 bath home sits on a 1.2 acre lot at the end of a quiet cul de sac. The main floor features hardwood floors with an office and formal living room at the front. Overlooking the trees and huge deck to the rear is a formal dining room with bay windows, a spacious kitchen with stone counters, SS appliances and large island, and a huge family room with cozy fireplace and floor to ceiling windows letting in tons of natural light. The primary suite on the second floor boasts a walk in closet and gleaming en suite bathroom. A further 3 spacious bedrooms and full bathroom are on this level. The finished basement has a further full bathroom, huge living space and sliding doors to outdoor living below the upper deck. A 3 car garage and detached shed provide plenty of additional storage. A short walk to Marshall Elementary School, and zoned for Colgan High School! Enjoy this beautifully maintained and scenic neighborhood without a HOA - easy access to all amenities the area has to offer as well as all major commuter routes. HVAC - 2023, Well Bladder - 2023, Septic pumped & inspected - 2023, Ducts cleaned - 2023, Water Heater 2020, Roof 4 years old.
Sold for $835,000
$835,000
12244 Silent Wolf Dr, Manassas, VA 20112
4beds
4,067sqft
Single Family Residence
Built in 2001
1.22 Acres Lot
$928,400 Zestimate®
$205/sqft
$4,357 Estimated rent
Home value
$928,400
$882,000 - $975,000
$4,357/mo
Zestimate® history
Owner options
List your home for rent
$4,357/mo
Rent Zestimate®
Find your next renter with Zillow Rental Manager. Plus, with online applications, you can quickly screen prospective tenants – for free.
$4,357/mo
Rent Zestimate®
Refinance and save
$5,147/mo
Est. payment
Refinancing to a lower rate could help reduce your monthly payments and save thousands over the life of the loan.
$5,147/mo
Est. payment
Explore your selling options
Work with a Zillow partner agent
Leverage their expertise and Zillow's premium Showcase listings to get your home seen by more buyers.
Get startedList with your own agent
Get your home in front of millions of buyers by listing it on Zillow.
Learn how to do itSell it yourself
Take full control of how buyers see your home on Zillow by listing For Sale by Owner (FSBO).
List your homeWhat's special
Zillow last checked:
Listing updated:
Listed by:
Beth Cichowski 571-243-3647,
Real Broker, LLC,
Co-Listing Agent: Michael A Bradshaw Jr. 540-270-8817,
Real Broker, LLC
Bought with:
Meg Czapiewski, 0225205627
EXP Realty, LLC
Renee Conrad, 0225233448
EXP Realty, LLC
Source: Bright MLS,MLS#: VAPW2061944
Facts & features
Interior
Bedrooms & bathrooms
- Bedrooms: 4
- Bathrooms: 4
- Full bathrooms: 3
- 1/2 bathrooms: 1
- Main level bathrooms: 1
Basement
- Area: 1476
Heating
- Forced Air, Natural Gas
Cooling
- Central Air, Electric
Appliances
- Included: Microwave, Dishwasher, Disposal, Ice Maker, Oven/Range - Gas, Refrigerator, Stainless Steel Appliance(s), Water Heater, Gas Water Heater
- Laundry: Main Level
Features
- Ceiling Fan(s), Open Floorplan, Formal/Separate Dining Room, Kitchen Island, Pantry, Primary Bath(s), Recessed Lighting, Bathroom - Stall Shower, Bathroom - Tub Shower, Upgraded Countertops, Walk-In Closet(s)
- Flooring: Carpet, Wood
- Windows: Bay/Bow
- Basement: Interior Entry,Exterior Entry,Partially Finished,Walk-Out Access
- Number of fireplaces: 1
- Fireplace features: Gas/Propane
Interior area
- Total structure area: 4,436
- Total interior livable area: 4,067 sqft
- Finished area above ground: 2,960
- Finished area below ground: 1,107
Property
Parking
- Total spaces: 3
- Parking features: Garage Faces Front, Garage Door Opener, Attached
- Attached garage spaces: 3
Accessibility
- Accessibility features: None
Features
- Levels: Three
- Stories: 3
- Patio & porch: Deck
- Pool features: None
Lot
- Size: 1.22 Acres
Details
- Additional structures: Above Grade, Below Grade, Outbuilding
- Parcel number: 7993441507
- Zoning: SR1
- Special conditions: Standard
Construction
Type & style
- Home type: SingleFamily
- Architectural style: Colonial
- Property subtype: Single Family Residence
Materials
- Brick, Vinyl Siding
- Foundation: Slab
Condition
- Excellent
- New construction: No
- Year built: 2001
- Major remodel year: 2023
Utilities & green energy
- Sewer: Private Septic Tank
- Water: Well
Community & HOA
Community
- Subdivision: Brenbrooke
HOA
- Has HOA: No
Location
- Region: Manassas
Financial & listing details
- Price per square foot: $205/sqft
- Tax assessed value: $720,900
- Annual tax amount: $7,623
- Date on market: 12/1/2023
- Listing agreement: Exclusive Right To Sell
- Ownership: Fee Simple
Price history
| Date | Event | Price |
|---|---|---|
| 12/27/2023 | Sold | $835,000$205/sqft |
Source:  Bright MLS #VAPW2061944 Report a problem Bright MLS #VAPW2061944 Report a problem | ||
| 12/7/2023 | Pending sale | $835,000$205/sqft |
Source: Bright MLS #VAPW2061944 Report a problem | ||
| 12/1/2023 | Listed for sale | $835,000+27.9%$205/sqft |
Source: Bright MLS #VAPW2061944 Report a problem | ||
| 9/21/2023 | Sold | $653,000+88.9%$161/sqft |
Source: Public Record Report a problem | ||
| 8/1/2001 | Sold | $345,649$85/sqft |
Source: Public Record Report a problem | ||
Public tax history
| Year | Property taxes | Tax assessment |
|---|---|---|
| 2025 | $7,669 +1.3% | $782,200 +2.7% |
| 2024 | $7,574 +1% | $761,600 +5.6% |
| 2023 | $7,501 +2.6% | $720,900 +10.9% |
| 2022 | $7,311 +2.4% | $649,800 +10.7% |
| 2021 | $7,137 +4.8% | $586,900 +5.7% |
| 2020 | $6,812 +114% | $555,100 +5.3% |
| 2019 | $3,183 -48.6% | $527,200 +2.8% |
| 2018 | $6,192 +1.4% | $512,800 +1.3% |
| 2017 | $6,110 +1.3% | $506,300 +2.2% |
| 2016 | $6,031 +0.5% | $495,500 +0.9% |
| 2015 | $5,999 | $491,100 +1.8% |
| 2014 | $5,999 | $482,400 +5.6% |
| 2013 | -- | $456,900 +2.7% |
| 2012 | -- | $444,900 +2.8% |
| 2010 | -- | $432,900 -0.4% |
| 2009 | -- | $434,500 -23.8% |
| 2008 | -- | $569,900 -16.6% |
| 2007 | -- | $683,700 -6% |
| 2006 | -- | $727,000 +25.6% |
| 2005 | -- | $578,600 +38.6% |
| 2004 | -- | $417,600 +10.4% |
| 2003 | -- | $378,100 +8.9% |
| 2002 | -- | $347,100 |
Find assessor info on the county website
Neighborhood: 20112
Nearby homes
- $941,3003 bd4 ba5.2k sqft12256 Silent Wolf Dr, Manassas, VA 20112Off Market
- $964,8004 bd3 ba3.5k sqft12232 Silent Wolf Dr, Manassas, VA 20112Off Market
- $524,7002 bd3 ba2.4k sqft12406 Purcell Rd, Manassas, VA 20112Off Market
- $968,5004 bd3 ba3.6k sqft12233 Silent Wolf Dr, Manassas, VA 20112Off Market
- $455,7003 bd1 ba988 sqft12410 Purcell Rd, Manassas, VA 20112Off Market
- $792,0004 bd3 ba2.5k sqft12268 Silent Wolf Dr, Manassas, VA 20112Off Market
- $778,0004 bd2 ba2.6k sqft12257 Silent Wolf Dr, Manassas, VA 20112Off Market
- $686,9003 bd2 ba1.8k sqft12396 Purcell Rd, Manassas, VA 20112Off Market
Nearby schools
GreatSchools rating
- 10/10Thurgood Marshall Elementary SchoolGrades: PK-5Distance: 0.6 mi
- 8/10Louise A. Benton Middle SchoolGrades: 6-8Distance: 2.2 mi
- 8/10Charles J. Colgan Sr. High SchoolGrades: PK,9-12Distance: 2.6 mi
Schools provided by the listing agent
- Elementary: Marshall
- Middle: Benton
- District: Prince William County Public Schools
Source: Bright MLS. This data may not be complete. We recommend contacting the local school district to confirm school assignments for this home.
Get a cash offer in 3 minutes
Find out how much your home could sell for in as little as 3 minutes with a no-obligation cash offer.
Estimated market value
$928,400
Get a cash offer in 3 minutes
Find out how much your home could sell for in as little as 3 minutes with a no-obligation cash offer.
Estimated market value
$928,400
- Virginia
- Prince William County
- Manassas
- 20112
- 12244 Silent Wolf Dr
Nearby cities
Nearby neighborhoods
Nearby zip codes
Other Manassas Topics
