The Villa on Tiara! Tuscan-inspired private luxury compound situated on a large, private 11,774 SF lot along a picturesque, tree-lined street in highly desirable Valley Village. Rebuilt and extensively remodeled in 2008, this exceptional property offers refined finishes, thoughtful design, and resort-style amenities ideal for both grand entertaining and everyday living.The 3,021 SF main residence features a custom gourmet kitchen at the heart of the home, complete with center island, granite countertops, stone backsplash, custom cabinetry, and KitchenAid Professional stainless-steel appliances, including a built-in refrigerator. Travertine flooring enhances both the kitchen and the spacious family room, which offers vaulted ceilings, a mantled fireplace, and French doors that open to the expansive backyard.The formal living room is warm and inviting with a fireplace, built-in bookcase, and picture window overlooking the front yard. The luxurious primary suite includes a massive walk-in closet with custom organizers and a spa-inspired bath with soaking tub, dual-sink stone vanity, and frameless glass stone shower. Three additional bedrooms are located in the main house, including two with en-suite baths. Distressed walnut hardwood floors enhance many of the main living areas and bedrooms, adding warmth and character throughout.Designed for exceptional outdoor living, the expansive patio features a professional Viking Range built-in BBQ system, Italian wood-burning pizza oven, wet bar, and retractable shade awning. Steps lead to an Italian-style garden pool with outdoor shower, creating a true private retreat.A detached 762 SF three-room guesthouse/recreation house with bath provides versatile space for guests, office, gym, studio, or pool house.Private exterior stairs on the side of the home lead to a 525 SF upstairs retreat, ideal for a child's playroom, teen haven, or flexible bonus/storage space.Additional highlights include paid off solar panels, dual-zoned HVAC for the main house, tankless water heaters, water softening system, separate laundry room, and a two-car garage.A rare opportunity to own a private Tuscan-inspired estate on an expansive lot in one of Valley Village's most desirable neighborhoods.
Sold for $2,250,000
Zillow last checked:
Listing updated:
Bought with:
Kevin Tidwell, DRE #02040752
Rodeo Realty
Source: CRMLS,MLS#: P1-26057 Originating MLS: California Regional MLS (Ventura & Pasadena-Foothills AORs)
Originating MLS: California Regional MLS (Ventura & Pasadena-Foothills AORs)Price history
| Date | Event | Price |
|---|---|---|
| 6/2/2026 | Sold | $2,250,000-6.2%$522/sqft |
Source:  CRMLS #P1-26057 Report a problem CRMLS #P1-26057 Report a problem | ||
| 4/25/2026 | Contingent | $2,399,000$557/sqft |
Source: CRMLS #P1-26057 Report a problem | ||
| 3/2/2026 | Listed for sale | $2,399,000+71.5%$557/sqft |
Source: CRMLS #P1-26057 Report a problem | ||
| 11/27/2018 | Sold | $1,399,000$325/sqft |
Source: Public Record Report a problem | ||
| 11/6/2018 | Pending sale | $1,399,000$325/sqft |
Source: Keller Williams Realty Encino-Sherman Oaks #SR18262953 Report a problem | ||
| 10/31/2018 | Listed for sale | $1,399,000+13.7%$325/sqft |
Source: Keller Williams Encino-Sherman #SR18262953 Report a problem | ||
| 7/2/2014 | Sold | $1,230,000-1.5%$286/sqft |
Source: Public Record Report a problem | ||
| 5/29/2014 | Pending sale | $1,249,000$290/sqft |
Source: Wish Sotheby's International R #SR14103244 Report a problem | ||
| 5/20/2014 | Listed for sale | $1,249,000+540.5%$290/sqft |
Source: Wish Sotheby's International R #SR14103244 Report a problem | ||
| 7/20/1994 | Sold | $195,000$45/sqft |
Source: Public Record Report a problem | ||
Nearby homes
- $1,771,7004 bd3 ba2.1k sqft12234 Tiara St, Valley Village, CA 91607Off Market
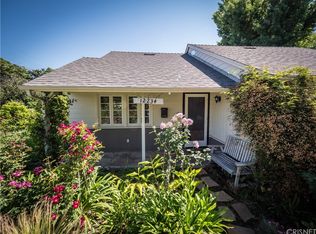
- $1,843,3004 bd3 ba2.7k sqft12248 Tiara St, Valley Village, CA 91607Off Market
- $974,4003 bd3 ba1.2k sqft5916 Saint Clair Ave, Valley Village, CA 91607Off Market
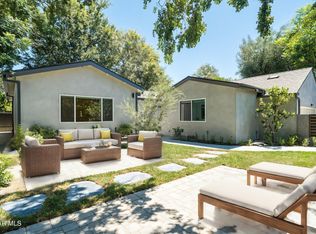
- $2,625,0006 bd7 ba3.2k sqft12302 Tiara St, Valley Village, CA 91607Sold
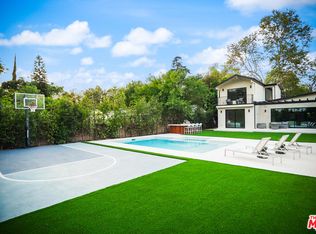
Get a cash offer in 3 minutes
Find out how much your home could sell for in as little as 3 minutes with a no-obligation cash offer.
Estimated market value
$2,241,000
