One year home warranty included with purchase! Move-in ready and beautifully updated, this 3-bedroom, 2.5-bath townhome in Harmony at Lakewood Ranch offers exceptional value and is priced below similar homes in the community that have not been updated like this one. Motivated seller wants this home sold quickly! Recent upgrades include new recessed lighting throughout the first floor, new ceiling fans throughout the home, new stainless steel refrigerator, new luxury vinyl flooring on the stairs and throughout the entire second floor, updated primary bathroom, updated upstairs guest bathroom, new window treatments throughout, freshly painted garage floor with an epoxy-style finish, brand new lanai screens, general repairs and touchups throughout, plus a new AC system for added peace of mind. The open-concept layout is perfect for everyday living and entertaining, while the spacious primary suite offers peaceful lake views and a beautifully updated en-suite bathroom. One of the standout features of this location is the abundance of guest parking conveniently located directly across the street, making it easy for visitors and gatherings. Also located just across the street is the resort-style community pool, fitness center, and clubhouse, creating a welcoming and active neighborhood atmosphere with convenient access to community amenities. Harmony at Lakewood Ranch offers maintenance-free living with one of the lowest HOA fees in Lakewood Ranch, all within close proximity to shopping, dining, parks, walking trails, golf, top-rated schools, and everything the area has to offer.
Sold for $300,000
Zestimate®
$300,000
12244 TRAILHEAD DRIVE, BRADENTON, FL 34211
3beds
1,600sqft
Townhouse
Built in 2015
2,100 Square Feet Lot
$300,000 Zestimate®
$188/sqft
$2,476 Estimated rent
Home value
$300,000
$282,000 - $318,000
$2,476/mo
Zestimate® history
Owner options
List your home for rent
$2,476/mo
Rent Zestimate®
Find your next renter with Zillow Rental Manager. Plus, with online applications, you can quickly screen prospective tenants – for free.
$2,476/mo
Rent Zestimate®
Refinance and save
$2,311/mo
Est. payment
Refinancing to a lower rate could help reduce your monthly payments and save thousands over the life of the loan.
$2,311/mo
Est. payment
Explore your selling options
Work with a Zillow partner agent
Leverage their expertise and Zillow's premium Showcase listings to get your home seen by more buyers.
Get startedList with your own agent
Get your home in front of millions of buyers by listing it on Zillow.
Learn how to do itSell it yourself
Take full control of how buyers see your home on Zillow by listing For Sale by Owner (FSBO).
List your homeWhat's special
Move-in readyPeaceful lake viewsBeautifully updatedUpdated upstairs guest bathroomResort-style community poolNew ac systemBrand new lanai screens
Zillow last checked:
Listing updated:
Listed by:
Brenda Bianchi 727-595-7653,
BIANCHI REALTY & PROPERTY MANAGEMENT INC. 727-595-7653
Bought with:
Michelle Green, 3625408
MARCUS & COMPANY REALTY
Source: Stellar MLS,MLS#: TB8506940 Originating MLS: Suncoast Tampa
Originating MLS: Suncoast Tampa
Facts & features
Interior
Bedrooms & bathrooms
- Bedrooms: 3
- Bathrooms: 3
- Full bathrooms: 2
- 1/2 bathrooms: 1
Primary bedroom
- Features: Ceiling Fan(s), Walk-In Closet(s)
- Level: Second
- Area: 192 Square Feet
- Dimensions: 12x16
Bedroom 2
- Features: Ceiling Fan(s), Built-in Closet
- Level: Second
- Area: 121 Square Feet
- Dimensions: 11x11
Bedroom 3
- Features: Ceiling Fan(s), Built-in Closet
- Level: Second
- Area: 110 Square Feet
- Dimensions: 10x11
Dinette
- Level: First
- Area: 273 Square Feet
- Dimensions: 13x21
Kitchen
- Level: First
- Area: 156 Square Feet
- Dimensions: 13x12
Living room
- Features: Ceiling Fan(s)
- Level: First
- Area: 336 Square Feet
- Dimensions: 16x21
Heating
- Central
Cooling
- Central Air
Appliances
- Included: Dishwasher, Microwave, Range, Refrigerator
- Laundry: Inside
Features
- Ceiling Fan(s), Eating Space In Kitchen
- Flooring: Ceramic Tile, Luxury Vinyl
- Doors: Sliding Doors
- Windows: Hurricane Shutters
- Has fireplace: No
Interior area
- Total structure area: 2,100
- Total interior livable area: 1,600 sqft
Property
Parking
- Total spaces: 1
- Parking features: Garage - Attached
- Attached garage spaces: 1
Features
- Levels: Two
- Stories: 2
- Exterior features: Rain Gutters, Sidewalk
- Has view: Yes
- View description: Water
- Water view: Water
Lot
- Size: 2,100 Square Feet
Details
- Parcel number: 583213809
- Zoning: PDMU
- Special conditions: None
Construction
Type & style
- Home type: Townhouse
- Property subtype: Townhouse
Materials
- Block, Stucco, Wood Frame
- Foundation: Slab
- Roof: Shingle
Condition
- New construction: No
- Year built: 2015
Utilities & green energy
- Sewer: Public Sewer
- Water: Public
- Utilities for property: Electricity Connected, Phone Available, Public
Community & HOA
Community
- Features: Fitness Center, Playground, Pool, Sidewalks
- Pet fee: $0 monthly
- Subdivision: HARMONY AT LAKEWOOD RANCH PH I
HOA
- Has HOA: Yes
- Services included: Community Pool, Maintenance Structure, Maintenance Grounds, Pool Maintenance, Recreational Facilities
- HOA fee: $313 monthly
- HOA name: Leland Management/ Tammy Ball
- HOA phone: 941-328-8664
Location
- Region: Bradenton
Financial & listing details
- Price per square foot: $188/sqft
- Tax assessed value: $286,695
- Annual tax amount: $5,836
- Date on market: 5/9/2026
- Cumulative days on market: 28 days
- Listing terms: Cash,Conventional
- Ownership: Fee Simple
- Total actual rent: 0
- Electric utility on property: Yes
- Road surface type: Paved
Price history
| Date | Event | Price |
|---|---|---|
| 7/1/2026 | Sold | $300,000-6.3%$188/sqft |
Source:  Stellar MLS #TB8506940 Report a problem Stellar MLS #TB8506940 Report a problem | ||
| 6/10/2026 | Pending sale | $320,000$200/sqft |
Source: Stellar MLS #TB8506940 Report a problem | ||
| 6/8/2026 | Contingent | $320,000$200/sqft |
Source: My State MLS #11741416 Report a problem | ||
| 6/8/2026 | Pending sale | $320,000$200/sqft |
Source: Stellar MLS #TB8506940 Report a problem | ||
| 5/8/2026 | Listed for sale | $320,000-3%$200/sqft |
Source: My State MLS #11741416 Report a problem | ||
| 4/14/2023 | Listing removed | -- |
Source: Zillow Rentals Report a problem | ||
| 4/12/2023 | Price change | $2,700-5.3%$2/sqft |
Source: Zillow Rentals Report a problem | ||
| 3/19/2023 | Price change | $2,850-5%$2/sqft |
Source: Zillow Rentals Report a problem | ||
| 3/13/2023 | Listed for rent | $3,000+66.7%$2/sqft |
Source: Zillow Rentals Report a problem | ||
| 7/16/2021 | Sold | $330,000+60.2%$206/sqft |
Source: Stellar MLS #A4502854 Report a problem | ||
| 3/24/2021 | Listing removed | -- |
Source: Owner Report a problem | ||
| 3/29/2019 | Listing removed | $1,800$1/sqft |
Source: Owner Report a problem | ||
| 3/26/2019 | Listed for rent | $1,800$1/sqft |
Source: Owner Report a problem | ||
| 6/25/2015 | Sold | $206,000$129/sqft |
Source: Public Record Report a problem | ||
Public tax history
| Year | Property taxes | Tax assessment |
|---|---|---|
| 2025 | $5,305 -0.5% | $286,695 -0.9% |
| 2024 | $5,332 -8.6% | $289,202 -6% |
| 2023 | $5,836 +10.4% | $307,779 +10% |
| 2022 | $5,285 +15.7% | $279,799 +30.1% |
| 2021 | $4,569 +4.8% | $215,116 +3% |
| 2020 | $4,360 +3.3% | $208,874 +1.6% |
| 2019 | $4,220 | $205,591 -1.7% |
| 2018 | $4,220 -1.7% | $209,132 +2.1% |
| 2017 | $4,294 | $204,831 +2.1% |
| 2016 | -- | $200,618 +868.5% |
| 2015 | -- | $20,714 |
Find assessor info on the county website
Neighborhood: 34211
Nearby homes
- $331,0003 bd3 ba1.6k sqft12248 Trailhead Dr, Bradenton, FL 34211Off Market

- $405,4003 bd2 ba1.7k sqft12248 Trailhead Dr, Lakewood Ranch, FL 34211Off Market
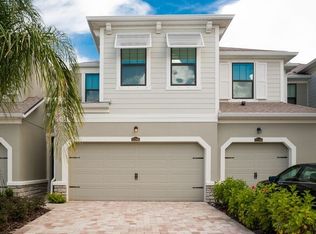
- $336,4003 bd3 ba1.7k sqft12240 Trailhead Dr, Bradenton, FL 34211Off Market
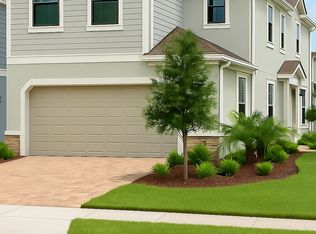
- $345,4003 bd3 ba1.6k sqft12252 Trailhead Dr, Bradenton, FL 34211Off Market
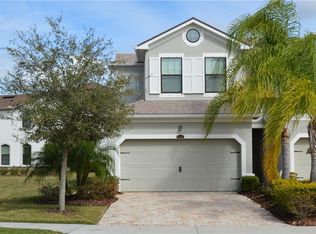
- $346,8003 bd2 ba1.7k sqft12236 Trailhead Dr, Bradenton, FL 34211Off Market
- $275,0003 bd3 ba1.5k sqft12232 Trailhead Dr, Bradenton, FL 34211Sold
- $331,7003 bd3 ba1.6k sqft12228 Trailhead Dr, Bradenton, FL 34211Off Market
- $321,1003 bd2 ba1.6k sqft12260 Trailhead Dr, Bradenton, FL 34211Off Market
Nearby schools
GreatSchools rating
- 8/10B.D. Gullett Elementary SchoolGrades: PK-5Distance: 0.8 mi
- 8/10Dr Mona Jain Middle SchoolGrades: 6-8Distance: 0.8 mi
- 6/10Lakewood Ranch High SchoolGrades: PK,9-12Distance: 1.2 mi
Schools provided by the listing agent
- Elementary: Gullett Elementary
- Middle: Nolan Middle
- High: Lakewood Ranch High
Source: Stellar MLS. This data may not be complete. We recommend contacting the local school district to confirm school assignments for this home.
Get a cash offer in 3 minutes
Find out how much your home could sell for in as little as 3 minutes with a no-obligation cash offer.
Estimated market value
$300,000
Get a cash offer in 3 minutes
Find out how much your home could sell for in as little as 3 minutes with a no-obligation cash offer.
Estimated market value
$300,000
- Florida
- Manatee County
- Lakewood Ranch
- 34211
- 12244 TRAILHEAD DRIVE
Nearby cities
Nearby neighborhoods
Nearby zip codes
Other Lakewood Ranch Topics
