Skip main navigation
Off market
  • Zestimate®
    $569,700

    12245 County Route 123, Henderson, NY 13650

    3beds
    3,500sqft
    SingleFamily
    Built in 2008
    1.86 Acres Lot
    $569,700 Zestimate®
    $163/sqft
    $3,759 Estimated rent

    Home value

    $569,700

    $541,000 - $604,000

    $3,759/mo

    Zestimate® history
    Loading
    Loading...

    Owner options

    List your home for rent

    $3,759/mo

    Rent Zestimate®

    Find your next renter with Zillow Rental Manager. Plus, with online applications, you can quickly screen prospective tenants – for free.

    Learn more

    $3,759/mo

    Rent Zestimate®

    Refinance and save

    $3,890/mo

    Est. payment

    Refinancing to a lower rate could help reduce your monthly payments and save thousands over the life of the loan.

    See today's rates

    $3,890/mo

    Est. payment

    Explore your selling options

    Work with a Zillow partner agent

    Leverage their expertise and Zillow's premium Showcase listings to get your home seen by more buyers.

    Get started

    List with your own agent

    Get your home in front of millions of buyers by listing it on Zillow.

    Learn how to do it

    Sell it yourself

    Take full control of how buyers see your home on Zillow by listing For Sale by Owner (FSBO).

    List your home

    What's special

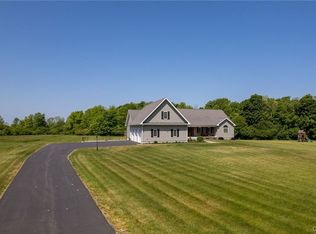
    Stunning custom home in Henderson Harbor! Entering the home you are immediately struck by the quality of the construction and level of finish! The focal point of this 3,500 Sq. Ft. home is the magnificent great room with vaulted ceiling & exposed beams. The great room includes a custom kitchen w/stainless appliances & granite counters, a spacious living room, and a wall of floor-to-ceiling custom Pella windows & doors with wood casings. This amazing great room is flanked on either side by two composite decks that overlook the private backyard! The master on suite boasts a master bedroom w/French doors, while the expansive master bath & walk-in closet are sure to please! This stunner is completely wired for sound with speakers and controls in every room and has in-floor heat zoned for each room & central A/C? Each bathroom offers tiled floors & custom vanities with marble counters! Downstairs you'll find a large game room with/ half bath and a massive in-home gym area. This lovely home has a 3 stall garage with an overhead room that could be finished, plus a carport under the back deck where you can store your water craft or boat and trailer in the off season.

    This property is not currently displayed as for sale or rent on Zillow. This may be different from what's on other websites or public sources.

    Facts & features

    Interior

    Bedrooms & bathrooms
    • Bedrooms: 3
    • Bathrooms: 4
    • Full bathrooms: 3
    • 1/2 bathrooms: 1
    Heating
    • Forced air, Radiant, Propane / Butane
    Cooling
    • Central
    Appliances
    • Included: Dishwasher, Microwave, Range / Oven, Refrigerator
    • Laundry: Main Level
    Features
    • High Speed Internet, Cable TV Available
    • Flooring: Tile, Hardwood
    • Windows: Thermal Windows - Some
    • Basement: Partially Finished, Full
    Interior area
    • Total interior livable area: 3,500 sqft

    Property

    Parking
    • Total spaces: 4
    • Parking features: Carport, Garage - Attached
    Features
    • Entry level: 1
    • Patio & porch: Deck
    • Exterior features: Vinyl
    • Frontage length: 1
    Lot
    • Size: 1.86 Acres
    • Features: Rural Road
    Details
    • Parcel number: 2236001051213421
    • Special conditions: Standard
    • Other equipment: Generator

    Construction

    Type & style
    • Home type: SingleFamily
    • Architectural style: Ranch
    Materials
    • Metal
    • Roof: Asphalt
    Condition
    • Existing
    • Year built: 2008

    Utilities & green energy

    • Gas: Propane
    • Sewer: Septic Tank

    Community & HOA

    Location
    • Region: Henderson

    Financial & listing details

    • Price per square foot: $163/sqft
    • Tax assessed value: $480,735
    • Annual tax amount: $5,728

    Price history

    DateEventPrice
    8/15/2023Sold$524,900$150/sqft
    Source: NYSAMLSs #S1475262 Report a problem
    8/2/2023Pending sale$524,900$150/sqft
    Source: NYSAMLSs #S1475262 Report a problem
    6/19/2023Contingent$524,900$150/sqft
    Source: NYSAMLSs #S1475262 Report a problem
    6/2/2023Listed for sale$524,900+32.9%$150/sqft
    Source: NYSAMLSs #S1475262 Report a problem
    10/22/2020Sold$395,000$113/sqft
    Source: NYSAMLSs #S1282240 Report a problem
    8/18/2020Pending sale$395,000$113/sqft
    Source: Personalized Real Estate Solutions #S1282240 Report a problem
    7/28/2020Listed for sale$395,000+14.5%$113/sqft
    Source: Personalized Real Estate Solutions #S1282240 Report a problem
    9/28/2017Sold$345,000-1.4%$99/sqft
    Source: NYSAMLSs #S1048591 Report a problem
    9/15/2017Pending sale$349,900$100/sqft
    Source: Lake Ontario Realty, LLC #S1048591 Report a problem
    5/23/2017Listed for sale$349,900-9.1%$100/sqft
    Source: Lake Ontario Realty, LLC #S1048591 Report a problem
    8/17/2016Listing removed$384,900$110/sqft
    Source: RealtyUSA #S339596 Report a problem
    8/19/2015Listed for sale$384,900$110/sqft
    Source: RealtyUSA #S339596 Report a problem

    Public tax history

    YearProperty taxesTax assessment
    2025-- $326,900
    2024-- $326,900
    2023-- $326,900
    2022-- $326,900
    2021-- $326,900
    2020-- $326,900
    2019-- $326,900
    2018-- $326,900
    2017$7,731 $326,900
    2016-- $326,900
    2015-- $326,900
    2014-- $326,900 +19.2%
    2013-- $274,200
    2012-- $274,200
    2011-- $274,200
    2010-- $274,200 +53.6%
    2009-- $178,500 +70%
    2008-- $105,000
    Find assessor info on the county website

    Neighborhood: 13650

    Nearby schools

    GreatSchools rating
    Schools provided by the listing agent
    • High: Belleville Henderson Central
    • District: Belleville Henderson

    Source: The MLS. This data may not be complete. We recommend contacting the local school district to confirm school assignments for this home.