Skip main navigation
Sold for $127,000
  • $127,000

    12245 DARWOOD DRIVE #12245, HUDSON, FL 34667

    2beds
    1,029sqft
    Condominium
    Built in 1980
    -- sqft lot
    $126,200 Zestimate®
    $123/sqft
    $1,660 Estimated rent

    Home value

    $126,200

    $115,000 - $139,000

    $1,660/mo

    Zestimate® history
    Loading
    Loading...

    Owner options

    List your home for rent

    $1,660/mo

    Rent Zestimate®

    Find your next renter with Zillow Rental Manager. Plus, with online applications, you can quickly screen prospective tenants – for free.

    Learn more

    $1,660/mo

    Rent Zestimate®

    Refinance and save

    $1,377/mo

    Est. payment

    Refinancing to a lower rate could help reduce your monthly payments and save thousands over the life of the loan.

    See today's rates

    $1,377/mo

    Est. payment

    Explore your selling options

    Work with a Zillow partner agent

    Leverage their expertise and Zillow's premium Showcase listings to get your home seen by more buyers.

    Get started

    List with your own agent

    Get your home in front of millions of buyers by listing it on Zillow.

    Learn how to do it

    Sell it yourself

    Take full control of how buyers see your home on Zillow by listing For Sale by Owner (FSBO).

    List your home

    What's special

    Solid wood granite vanityGranite countertopsContemporary appliancesLots of natural lightPlantation shuttersGlass shower doorsRecessed lighting
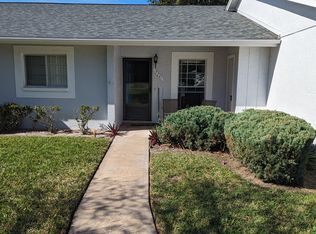
    BEAUTIFUL CONDO IN THE DESIRABLE BEACON WOODS 55 + COMMUNITY!! THIS FABULOUS END UNIT IS LIGHT. BRIGHT, AND AIRY ! LOTS OF NATURAL LIGHT! THE KITCHEN IS BEAUTIFULLY UPDATED WITH SOFT CLOSE CABINETS, GRANITE COUNTERTOPS , RECESSED LIGHTING , AND CONTEMPORARY APPLIANCES ! THIS BEAUTY ALSO BOASTS AN OVERSIZED LIVING ROOM , PLANTATION SHUTTERS, AND HIGH END LAMINATE FLOORING THROUGHOUT . THE MASTER BEDROOM IS VERY SPACIOUS , EASILY ACCOMODATING A KING SIZE SUITE , AND FEATURES A VERY LARGE WALK IN CLOSET . THE MASTER BATH IS FULL, WITH A WALK IN SHOWER, GLASS SHOWER DOORS , SOLID WOOD GRANITE VANITY. THE GUEST BEDROOM IS QUEEN SIZE, WITH A DOUBLE DOOR CLOSET AND IS CONVENIENTLY LOCATED ON THE OPPOSITE SIDE OF THE UNIT FOR ADDED PRIVACY. THE REAR PATIO IS A GOOD SIZE. AND ACCESSED THROUGH SLIDING GLASS DOORS OFF THE LIVING ROOM. COMPLETE WITH A FULL WASHER AND DRYER PLEASINGLY LOCATED BEHIND CLOSED DOORS! SIT AND RELAX ANY TIME OF DAY ,ENJOY PLENTY OF PRIVACY BECAUSE THERE ARE NO REAR NEIGHBORS! THIS BEAUTY IS BEING OFFERED FULLY FURNISHED (IF SO DESIRED )! AT NO EXTRA COST TO THE BUYERS! ! NOTHING TO DO HERE BUT UNPACK YOUR BAGS! LOW HOA INCLUDES, BUILDING AND GROUND MAINTENANCE, ROOF, CABLE TRASH AND WATER! TOTALLY MAINTENANCE FREELIVING!! BEACON WOODS HAS A VERY ACTIVE CLUBHOUSE , HUGE COMMUNITY POOL,PLAYGROUND, TENNIS COURTS , AND A PUBLIC GOLF COURSE FOR OUR GOLF ENTHUSIASTS! 40 MINUTES TO ALL AIRPORTS, DOWNTOWN TAMPA, AND OUR FAMOUS CLEARWATER BEACHS!.... THIS IS A MUST SEE!

    Zillow last checked:

    Listing updated:

    Listed by:

    Annie O Ostipwko 727-389-6020,

    CHARLES RUTENBERG REALTY INC 727-538-9200

    Bought with:

    Patricia Spoeth, 503840

    DALTON WADE INC

    Source: Stellar MLS,MLS#: W7884863MLS LogoOriginating MLS: Suncoast Tampa

    Facts & features

    Interior

    Bedrooms & bathrooms
    • Bedrooms: 2
    • Bathrooms: 2
    • Full bathrooms: 2
    Primary bedroom
    • Features: Walk-In Closet(s)
    • Level: First
    • Area: 224 Square Feet
    • Dimensions: 16x14
    Bathroom 1
    • Features: Walk-In Closet(s)
    • Level: First
    • Area: 224 Square Feet
    • Dimensions: 14x16
    Bathroom 1
    • Features: Built-in Closet
    • Level: First
    • Area: 48 Square Feet
    • Dimensions: 8x6
    Kitchen
    • Features: No Closet
    • Level: First
    • Area: 168 Square Feet
    • Dimensions: 12x14
    Living room
    • Level: First
    • Area: 360 Square Feet
    • Dimensions: 15x24
    Heating
    • Central, Electric
    Cooling
    • Central Air
    Appliances
    • Included: Dishwasher, Dryer, Electric Water Heater, Exhaust Fan, Microwave, Refrigerator, Washer
    • Laundry: In Kitchen
    Features
    • Ceiling Fan(s), High Ceilings, Split Bedroom
    • Flooring: Carpet, Ceramic Tile
    • Doors: Sliding Doors
    • Has fireplace: No
    • Furnished: Yes
    Interior area
    • Total structure area: 1,125
    • Total interior livable area: 1,029 sqft

    Property

    Features
    • Levels: One
    • Stories: 1
    • Exterior features: Playground, Private Entrance, Tennis Court(s)
    Lot
    • Size: 1,031 Square Feet
    Details
    • Parcel number: 162503012.0004.0000F.0
    • Zoning: PUD
    • Special conditions: None

    Construction

    Type & style
    • Home type: Condo
    • Property subtype: Condominium
    Materials
    • Block
    • Foundation: Slab
    • Roof: Shingle
    Condition
    • New construction: No
    • Year built: 1980

    Utilities & green energy

    • Sewer: Public Sewer
    • Water: None
    • Utilities for property: Cable Available, Electricity Connected

    Community & HOA

    Community
    • Features: Clubhouse, Deed Restrictions, Fitness Center, Golf Carts OK, Golf, Playground, Pool, Sidewalks, Tennis Court(s)
    • Pet fee: $0 monthly
    • Senior community: Yes
    • Subdivision: VILLAGE WOODS CONDO PH 01
    HOA
    • Has HOA: No
    • Services included: Cable TV, Common Area Taxes, Community Pool, Internet, Maintenance Structure, Maintenance Grounds, Pest Control, Pool Maintenance, Recreational Facilities, Sewer, Trash, Water
    • HOA fee: $470 monthly
    Location
    • Region: Hudson

    Financial & listing details

    • Price per square foot: $123/sqft
    • Annual tax amount: $803
    • Date on market: 4/17/2026
    • Cumulative days on market: 5 days
    • Ownership: Condominium
    • Total actual rent: 0
    • Electric utility on property: Yes
    • Road surface type: Concrete

    Price history

    DateEventPrice
    5/9/2026Sold$127,000-1.6%$123/sqft
    Source: Stellar MLS #W7884863 Report a problem
    4/22/2026Pending sale$129,000$125/sqft
    Source: Stellar MLS #W7884863 Report a problem
    4/17/2026Listed for sale$129,000$125/sqft
    Source: Stellar MLS #W7884863 Report a problem

    Public tax history

    Tax history is unavailable.

    Neighborhood: 34667

    Nearby schools

    GreatSchools rating
    Get a cash offer in 3 minutes
    Find out how much your home could sell for in as little as 3 minutes with a no-obligation cash offer.
    Estimated market value
    $126,200
    Get a cash offer in 3 minutes
    Find out how much your home could sell for in as little as 3 minutes with a no-obligation cash offer.
    Estimated market value
    $126,200