Skip main navigation
Sold for $345,000
  • $345,000

    12245 Duckett Ct, Spring Hill, FL 34610

    3beds
    1,766sqft
    Single Family Residence
    Built in 2014
    8,816 Square Feet Lot
    $343,600 Zestimate®
    $195/sqft
    $2,257 Estimated rent

    Home value

    $343,600

    $313,000 - $378,000

    $2,257/mo

    Zestimate® history
    Loading
    Loading...

    Owner options

    List your home for rent

    $2,257/mo

    Rent Zestimate®

    Find your next renter with Zillow Rental Manager. Plus, with online applications, you can quickly screen prospective tenants – for free.

    Learn more

    $2,257/mo

    Rent Zestimate®

    Refinance and save

    $2,399/mo

    Est. payment

    Refinancing to a lower rate could help reduce your monthly payments and save thousands over the life of the loan.

    See today's rates

    $2,399/mo

    Est. payment

    Explore your selling options

    Work with a Zillow partner agent

    Leverage their expertise and Zillow's premium Showcase listings to get your home seen by more buyers.

    Get started

    List with your own agent

    Get your home in front of millions of buyers by listing it on Zillow.

    Learn how to do it

    Sell it yourself

    Take full control of how buyers see your home on Zillow by listing For Sale by Owner (FSBO).

    List your home

    What's special

    Rear lanaiGranite countersCeiling fanGarden tubSolid wood cabinetsWalk-in showerTray ceiling
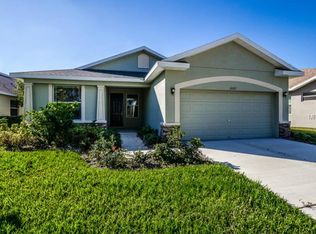
    Come & enjoy some bright inspiring sunrises & beautifully hued sunsets on the lot you have been looking for. This Single Story Home on a premium lot, overlooking a pond, is ready & waiting for it's new owners. Starting from the curb appeal with its lengthy driveway to the size of the fully fenced in backyard, you can own your piece of Florida! The kitchen is accessible from both the living room & dining area for convenience & has granite counters, a new disposal, solid wood cabinets, a pantry & a breakfast bar. The living room has a tray ceiling, ceiling fan & a gorgeous view of the rear of the lot. All rooms throughout the house have a fan, as well as the rear lanai. The fully PVC fenced backyard has a wonderful fire-pit out back or you can enjoy the backyard from the covered & screened in rear Lanai. The Owner Retreat has access also directly to the rear lanai & features dual closets, a dual sink vanity, linen closet, walk-in shower, a garden tub & a large window for additional light. Bedrooms 2 & 3 are opposite from the owners Retreat & share a full bathroom located between the spare bedrooms. The interior laundry room features a washtub for convenience while providing direct access to the 2 Car garage. Located just minutes from the Veteran's Expressway, this 2014 built home offers 3 bedrooms, 2 baths, a 2 Car attached garage & 1,750 square foot of living enjoyment! This 2nd owner, well maintained home is a must visit, so call to make an appointment today!

    Zillow last checked:

    Listing updated:

    Listing Provided by:

    Christopher Freyre 813-562-4033,

    FLORIDA REAL ESTATE AGENCY 800-440-7197

    Bought with:

    Yaimin Gonzalez, 3457214

    JPT REALTY LLC

    Source: Stellar MLS,MLS#: TB8416266MLS LogoOriginating MLS: Suncoast Tampa

    Facts & features

    Interior

    Bedrooms & bathrooms
    • Bedrooms: 3
    • Bathrooms: 2
    • Full bathrooms: 2
    Primary bedroom
    • Features: Ceiling Fan(s), En Suite Bathroom, Other, Dual Closets
    • Level: First
    • Area: 216 Square Feet
    • Dimensions: 18x12
    Bedroom 2
    • Features: Ceiling Fan(s), Built-in Closet
    • Level: First
    • Area: 132 Square Feet
    • Dimensions: 12x11
    Bedroom 3
    • Features: Ceiling Fan(s), Built-in Closet
    • Level: First
    • Area: 120 Square Feet
    • Dimensions: 12x10
    Primary bathroom
    • Features: Dual Sinks, Exhaust Fan, Tub with Separate Shower Stall, Window/Skylight in Bath, Linen Closet
    • Level: First
    • Area: 88 Square Feet
    • Dimensions: 11x8
    Bathroom 2
    • Features: Exhaust Fan, Window/Skylight in Bath, No Closet
    • Level: First
    • Area: 40 Square Feet
    • Dimensions: 8x5
    Balcony porch lanai
    • Features: No Closet
    • Level: First
    • Area: 200 Square Feet
    • Dimensions: 25x8
    Dining room
    • Features: No Closet
    • Level: First
    • Area: 100 Square Feet
    • Dimensions: 10x10
    Foyer
    • Features: Coat Closet
    • Level: First
    • Area: 50 Square Feet
    • Dimensions: 10x5
    Kitchen
    • Features: Breakfast Bar, Granite Counters, No Closet
    • Level: First
    • Area: 143 Square Feet
    • Dimensions: 13x11
    Laundry
    • Features: Sink - Pedestal, No Closet
    • Level: First
    • Area: 42 Square Feet
    • Dimensions: 7x6
    Living room
    • Features: Ceiling Fan(s), No Closet
    • Level: First
    • Area: 182 Square Feet
    • Dimensions: 14x13
    Heating
    • Central, Electric
    Cooling
    • Central Air
    Appliances
    • Included: Dishwasher, Disposal, Dryer, Electric Water Heater, Microwave, Range, Refrigerator, Washer
    • Laundry: Inside, Laundry Room
    Features
    • Ceiling Fan(s), Kitchen/Family Room Combo, Open Floorplan, Primary Bedroom Main Floor, Solid Wood Cabinets, Stone Counters, Thermostat, Tray Ceiling(s), Walk-In Closet(s)
    • Flooring: Ceramic Tile, Engineered Hardwood
    • Doors: Sliding Doors
    • Windows: Blinds
    • Has fireplace: No
    Interior area
    • Total structure area: 1,982
    • Total interior livable area: 1,766 sqft

    Property

    Parking
    • Total spaces: 2
    • Parking features: Driveway, Garage Door Opener, Oversized
    • Attached garage spaces: 2
    • Has uncovered spaces: Yes
    • Details: Garage Dimensions: 20X19
    Features
    • Levels: One
    • Stories: 1
    • Patio & porch: Covered, Rear Porch, Screened
    • Exterior features: Irrigation System, Sidewalk
    • Fencing: Vinyl
    • Has view: Yes
    • View description: Pond
    • Has water view: Yes
    • Water view: Pond
    • Waterfront features: Pond
    Lot
    • Size: 8,816 sqft
    • Residential vegetation: Mature Landscaping
    Details
    • Parcel number: 1825060060000000080
    • Zoning: MPUD
    • Special conditions: None

    Construction

    Type & style
    • Home type: SingleFamily
    • Property subtype: Single Family Residence
    Materials
    • Concrete
    • Foundation: Slab
    • Roof: Shingle
    Condition
    • New construction: No
    • Year built: 2014

    Utilities & green energy

    • Sewer: Public Sewer
    • Water: Public
    • Utilities for property: Public

    Community & neighborhood

    Location
    • Region: Spring Hill
    • Subdivision: DEERFIELD LAKES

    HOA & financial

    HOA
    • Has HOA: Yes
    • HOA fee: $48 monthly
    • Association name: Sentry Management
    • Association phone: 727-942-1906
    Other fees
    • Pet fee: $0 monthly
    Other financial information
    • Total actual rent: 0

    Other

    Other facts
    • Listing terms: Cash,Conventional,FHA,VA Loan
    • Ownership: Fee Simple
    • Road surface type: Asphalt

    Price history

    DateEventPrice
    2/19/2026Sold$345,000-1.4%$195/sqft
    Source: Stellar MLS #TB8416266 Report a problem
    1/14/2026Pending sale$349,900$198/sqft
    Source: Stellar MLS #TB8416266 Report a problem
    12/16/2025Price change$349,900-5.4%$198/sqft
    Source: Stellar MLS #TB8416266 Report a problem
    11/15/2025Price change$369,990-1.1%$210/sqft
    Source: Stellar MLS #TB8416266 Report a problem
    9/5/2025Price change$374,000-2.8%$212/sqft
    Source: Stellar MLS #TB8416266 Report a problem
    8/12/2025Listed for sale$384,900+81.6%$218/sqft
    Source: Stellar MLS #TB8416266 Report a problem
    6/12/2018Sold$212,000-3%$120/sqft
    Source: Public Record Report a problem
    4/19/2018Listed for sale$218,500+20.1%$124/sqft
    Source: REDEFY REAL ESTATE #T3102008 Report a problem
    5/13/2014Sold$182,000$103/sqft
    Source: Public Record Report a problem

    Public tax history

    YearProperty taxesTax assessment
    2024$3,181 +3.9%$211,610
    2023$3,061 +11.2%$211,610 +3%
    2022$2,753 +2%$205,450 +6.1%
    2021$2,698 +1.7%$193,660 +1.4%
    2020$2,654 +0.8%$190,989 +1.4%
    2019$2,633 $188,339 +3.3%
    2018$2,633 -17.6%$182,299 0%
    2017$3,193 -1.1%$182,371 +11.3%
    2016$3,230 +8.9%$163,799 +1.3%
    2015$2,968 +398.7%$161,760 +410.4%
    2014$595 $31,690 +16.6%
    2013-- $27,190 +11%
    2012-- $24,490
    2011-- $24,490 -0.9%
    2010-- $24,716 -52.9%
    2009-- $52,460 -25.7%
    2008-- $70,603 -4.7%
    2007-- $74,083 +101.3%
    2006-- $36,808

    Find assessor info on the county website

    Neighborhood: 34610

    Nearby schools

    GreatSchools rating
    Schools provided by the listing agent
    • Elementary: Mary Giella Elementary-PO
    • Middle: Crews Lake Middle-PO
    • High: Hudson High-PO

    Source: Stellar MLS. This data may not be complete. We recommend contacting the local school district to confirm school assignments for this home.

    Get a cash offer in 3 minutes
    Find out how much your home could sell for in as little as 3 minutes with a no-obligation cash offer.
    Estimated market value
    $343,600
    Get a cash offer in 3 minutes
    Find out how much your home could sell for in as little as 3 minutes with a no-obligation cash offer.
    Estimated market value
    $343,600