OPEN HOUSE Sat. 2/7 11am-1pm. Set against a dramatic mountain backdrop on nearly an acre in the luxury Spanish Springs community of Pebble Creek, this home offers a rare sense of privacy and calm. The backyard feels like a true retreat—peaceful, expansive, and designed for year-round enjoyment of Northern Nevada's high desert beauty. The single-level design, with no interior steps, is filled with natural light and thoughtfully laid out for both everyday living and entertaining. High ceilings enhance the already generous living spaces, creating a bright and open feel throughout. A formal dining room and sitting area flank the entry, offering a warm and welcoming first impression. At the heart of the home, the expansive kitchen is designed to gather. A wrap-around center island provides seating for six to eight, complemented by a casual dining nook for everyday meals. A corner pantry, coffee station, and double ovens add both function and ease for hosting or daily living. The primary suite is privately positioned on one end of the home, accompanied by an additional bedroom/office and full bathroom. On the opposite wing, three additional bedrooms, a full bath, built-in wall of desks, and a huge laundry room with sink and tons of cabinets. Outdoors, the backyard truly shines. A covered patio with a gas fireplace sets the stage for slow mornings and sunset evenings, while the outdoor barbecue bar and pergola are equally suited for large gatherings or intimate dinners. Side gates provide RV access for possible future RV garage. A greenhouse and garden beds sit at the back of the property for the avid gardener. Each spring, the property comes alive with mature trees, lush landscaping, and lawn, reinforcing the sense of a private sanctuary—just minutes from shopping, dining, recreation, and schools.
Closed
$1,100,000
12245 Hidden Hills Dr, Sparks, NV 89441
5beds
3,327sqft
Single Family Residence
Built in 2013
0.81 Acres Lot
$1,112,700 Zestimate®
$331/sqft
$4,455 Estimated rent
Home value
$1,112,700
$1.02M - $1.21M
$4,455/mo
Zestimate® history
Owner options
List your home for rent
$4,455/mo
Rent Zestimate®
Find your next renter with Zillow Rental Manager. Plus, with online applications, you can quickly screen prospective tenants – for free.
$4,455/mo
Rent Zestimate®
Refinance and save
$6,579/mo
Est. payment
Refinancing to a lower rate could help reduce your monthly payments and save thousands over the life of the loan.
$6,579/mo
Est. payment
Explore your selling options
Work with a Zillow partner agent
Leverage their expertise and Zillow's premium Showcase listings to get your home seen by more buyers.
Get startedList with your own agent
Get your home in front of millions of buyers by listing it on Zillow.
Learn how to do itSell it yourself
Take full control of how buyers see your home on Zillow by listing For Sale by Owner (FSBO).
List your homeWhat's special
Coffee stationNearly an acreDramatic mountain backdropBuilt-in wall of desksGreenhouse and garden bedsFilled with natural lightCorner pantry
Zillow last checked:
Listing updated:
Listed by:
Amanda Gunter S.176792 775-525-1528,
Dickson Realty - Caughlin,
Scott Gunter S.192804 775-525-0192,
Dickson Realty - Caughlin
Bought with:
Jennifer Smith, S.182575
HomeGate Realty of Nevada
Tina Spencer-Mulhern, B.16801
HomeGate Realty of Nevada
Source: NNRMLS,MLS#: 260001295
Facts & features
Interior
Bedrooms & bathrooms
- Bedrooms: 5
- Bathrooms: 3
- Full bathrooms: 3
Heating
- Forced Air, Natural Gas
Cooling
- Central Air
Appliances
- Included: Dishwasher, Disposal, Double Oven, Dryer, Gas Cooktop, Microwave, Refrigerator, Washer
- Laundry: Cabinets, Sink
Features
- Ceiling Fan(s), Entrance Foyer, High Ceilings, Kitchen Island, Pantry, Master Downstairs, Smart Thermostat, Walk-In Closet(s)
- Flooring: Carpet, Ceramic Tile
- Windows: Blinds, Double Pane Windows
- Has fireplace: No
- Common walls with other units/homes: No Common Walls
Interior area
- Total structure area: 3,327
- Total interior livable area: 3,327 sqft
Property
Parking
- Total spaces: 6
- Parking features: Attached, Garage, Garage Door Opener, RV Access/Parking
- Attached garage spaces: 4
Features
- Levels: One
- Stories: 1
- Patio & porch: Porch, Covered, Patio
- Exterior features: Built-in Barbecue, Dog Run
- Spa features: None
- Fencing: Back Yard,Full
- Has view: Yes
- View description: Desert, Mountain(s)
Lot
- Size: 0.81 Acres
- Features: Landscaped, Level, Sprinklers In Front, Sprinklers In Rear
Details
- Additional structures: Shed(s)
- Parcel number: 53809302
- Zoning: Lds
Construction
Type & style
- Home type: SingleFamily
- Property subtype: Single Family Residence
Materials
- Stone Veneer, Stucco
- Foundation: Slab
- Roof: Pitched,Tile
Condition
- New construction: No
- Year built: 2013
Utilities & green energy
- Sewer: Public Sewer
- Water: Public
- Utilities for property: Electricity Available, Internet Available, Internet Connected, Natural Gas Available, Natural Gas Connected, Phone Available, Sewer Available, Sewer Connected, Water Available, Water Connected, Cellular Coverage
Community & HOA
Community
- Security: Smoke Detector(s)
- Subdivision: Pebble Creek 5
HOA
- Has HOA: Yes
- Amenities included: None
- HOA fee: $325 annually
- HOA name: Pebble Creek
Location
- Region: Sparks
Financial & listing details
- Price per square foot: $331/sqft
- Tax assessed value: $860,173
- Annual tax amount: $6,100
- Date on market: 2/5/2026
- Cumulative days on market: 35 days
- Listing terms: 1031 Exchange,Cash,Conventional,FHA,VA Loan
Price history
| Date | Event | Price |
|---|---|---|
| 3/12/2026 | Sold | $1,100,000$331/sqft |
Source:  NNRMLS #260001295 Report a problem NNRMLS #260001295 Report a problem | ||
| 2/11/2026 | Contingent | $1,100,000$331/sqft |
Source: NNRMLS #260001295 Report a problem | ||
| 2/5/2026 | Listed for sale | $1,100,000+15.8%$331/sqft |
Source: NNRMLS #260001295 Report a problem | ||
| 11/22/2023 | Sold | $950,000$286/sqft |
Source: NNRMLS #230011801 Report a problem | ||
| 10/16/2023 | Pending sale | $950,000$286/sqft |
Source: NNRMLS #230011801 Report a problem | ||
| 10/7/2023 | Listed for sale | $950,000+111.1%$286/sqft |
Source: NNRMLS #230011801 Report a problem | ||
| 12/31/2013 | Sold | $450,000$135/sqft |
Source: Public Record Report a problem | ||
Public tax history
| Year | Property taxes | Tax assessment |
|---|---|---|
| 2026 | $6,286 +3% | $301,061 +0.8% |
| 2025 | $6,100 +10.1% | $298,722 +0.5% |
| 2024 | $5,543 +2.9% | $297,239 +7% |
| 2023 | $5,388 +2.9% | $277,763 +19.1% |
| 2022 | $5,238 +3.1% | $233,189 +5.5% |
| 2021 | $5,080 +3% | $221,040 +19.4% |
| 2020 | $4,933 -2.9% | $185,188 |
| 2019 | $5,080 +3% | $185,188 +0.9% |
| 2018 | $4,933 +8.9% | $183,469 +14.1% |
| 2017 | $4,532 | $160,843 -0.2% |
| 2016 | $4,532 | $161,099 +8.8% |
| 2015 | $4,532 +0.2% | $148,128 +5% |
| 2014 | $4,523 +1.4% | $141,133 +1461.4% |
| 2013 | $4,460 | $9,039 -7.8% |
| 2012 | -- | $9,809 |
| 2011 | -- | $9,809 -31.4% |
| 2010 | -- | $14,289 -28.9% |
| 2009 | -- | $20,090 -15% |
| 2008 | -- | $23,625 -65.3% |
| 2007 | -- | $68,005 +94.3% |
| 2006 | -- | $35,000 |
Find assessor info on the county website
Neighborhood: 89441
Nearby homes
- $979,2004 bd3 ba2.7k sqft12225 Hidden Hills Dr, Sparks, NV 89441Off Market
- $1,429,0005 bd3 ba3.5k sqft12265 Hidden Hills Dr, Sparks, NV 89441Sold
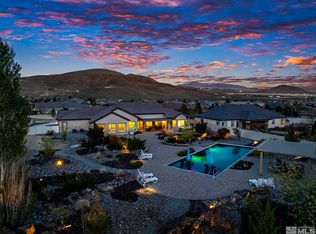
- $1,306,7005 bd3 ba4.2k sqft12205 Hidden Hills Dr, Sparks, NV 89441Off Market
- $930,0005 bd3 ba3.1k sqft260 Serenade Dr, Sparks, NV 89441Sold
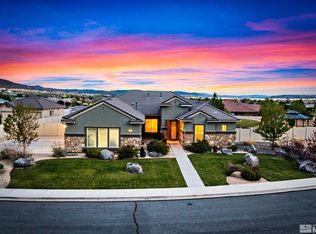
- $1,250,0005 bd4 ba4.2k sqft12240 Hidden Hills Dr, Sparks, NV 89441Sold
- $1,006,3004 bd4 ba2.5k sqft12220 Hidden Hills Dr, Sparks, NV 89441Off Market
- $1,550,6005 bd3 ba4.2k sqft12285 Hidden Hills Dr, Sparks, NV 89441Off Market
- $1,127,1005 bd3 ba3.4k sqft12200 Hidden Hills Dr, Sparks, NV 89441Off Market
Nearby schools
GreatSchools rating
- 7/10Alyce Savage Taylor Elementary SchoolGrades: PK-5Distance: 3.4 mi
- 6/10Yvonne Shaw Middle SchoolGrades: 6-8Distance: 4 mi
- 4/10Spanish Springs High SchoolGrades: 9-12Distance: 3.9 mi
Schools provided by the listing agent
- Elementary: Taylor
- Middle: Shaw Middle School
- High: Spanish Springs
Source: NNRMLS. This data may not be complete. We recommend contacting the local school district to confirm school assignments for this home.
Get a cash offer in 3 minutes
Find out how much your home could sell for in as little as 3 minutes with a no-obligation cash offer.
Estimated market value
$1,112,700
Get a cash offer in 3 minutes
Find out how much your home could sell for in as little as 3 minutes with a no-obligation cash offer.
Estimated market value
$1,112,700
- Nevada
- Washoe County
- Sparks
- 89441
- 12245 Hidden Hills Dr
Nearby cities
Nearby zip codes
Other Sparks Topics
