Affordable and comfortable living in the desirable 55+ Fairway Terrace community in Medway! This well-maintained 3 bedroom, 2 bath home offers approximately 1,280 sq ft and features a highly desirable split-bedroom floor plan designed for both privacy and functionality. Spacious living area flows into the kitchen and dining space, creating an open and inviting layout ideal for everyday living or entertaining guests. The private primary suite includes its own full bath, while the additional bedrooms offer flexibility for guests, hobbies, or office space. One of the standout features of this property is the spacious 1.5-car garage addition, providing valuable extra storage, workshop space, or protected parking rarely found at this price point. Enjoy relaxing outdoors on the newer composite decking designed for low-maintenance durability and long-term enjoyment. Experience the benefits of affordable, low-maintenance living in an established 55+ community while still enjoying the space and features of a traditional home. Conveniently located near local amenities and surrounding communities. Homes offering this combination of square footage, garage space, and outdoor upgrades are hard to find. Lot rent applies, Interested buyers must seek park approval through Fairway Terrace, including completion of a required background check as part of the application process. Schedule your private showing today! Must be 55+, no pets, must be approved prior to offer by the MHP.
Sold for $58,000
$58,000
12245 Rhonda Dr, Medway, OH 45341
3beds
1,280sqft
Manufactured Home, Single Family Residence
Built in 1996
-- sqft lot
$-- Zestimate®
$45/sqft
$-- Estimated rent
Home value
Not available
Estimated sales range
Not available
Not available
Zestimate® history
Owner options
List your home for rent
Find your next renter with Zillow Rental Manager. Plus, with online applications, you can quickly screen prospective tenants – for free.
Refinance and save
$299/mo
Est. payment
Refinancing to a lower rate could help reduce your monthly payments and save thousands over the life of the loan.
$299/mo
Est. payment
Explore your selling options
Work with a Zillow partner agent
Leverage their expertise and Zillow's premium Showcase listings to get your home seen by more buyers.
Get startedList with your own agent
Get your home in front of millions of buyers by listing it on Zillow.
Learn how to do itSell it yourself
Take full control of how buyers see your home on Zillow by listing For Sale by Owner (FSBO).
List your homeWhat's special
Open and inviting layout
Zillow last checked:
Listing updated:
Listed by:
Michele Hines (937)426-7070,
BHHS Professional Realty
Bought with:
Michele Hines, 2007005219
BHHS Professional Realty
Source: DABR MLS,MLS#: 958644 Originating MLS: Dayton Area Board of REALTORS
Originating MLS: Dayton Area Board of REALTORSFacts & features
Interior
Bedrooms & bathrooms
- Bedrooms: 3
- Bathrooms: 2
- Full bathrooms: 2
- Main level bathrooms: 2
Primary bedroom
- Level: Main
- Dimensions: 11 x 15
Bedroom
- Level: Main
- Dimensions: 9 x 11
Bedroom
- Level: Main
- Dimensions: 9 x 15
Dining room
- Level: Main
- Dimensions: 10 x 6
Kitchen
- Level: Main
- Dimensions: 18 x 9
Living room
- Level: Main
- Dimensions: 18 x 15
Heating
- Forced Air, Natural Gas
Cooling
- Central Air
Appliances
- Included: Dryer, Microwave, Range, Refrigerator, Washer, Gas Water Heater
Features
- Ceiling Fan(s), Kitchen/Family Room Combo, Laminate Counters, Vaulted Ceiling(s)
- Windows: Double Hung, Double Pane Windows, Vinyl
- Basement: Other
Interior area
- Total structure area: 1,280
- Total interior livable area: 1,280 sqft
Property
Parking
- Total spaces: 1
- Parking features: Attached, Carport, Garage, One Car Garage, Storage
- Attached garage spaces: 1
- Has carport: Yes
Features
- Levels: One
- Stories: 1
- Patio & porch: Porch
- Exterior features: Porch
Details
- Parcel number: 0101782245
- Zoning: Residential
- Zoning description: Residential
Construction
Type & style
- Home type: MobileManufactured
- Property subtype: Manufactured Home, Single Family Residence
Materials
- Vinyl Siding
Condition
- Year built: 1996
Utilities & green energy
- Sewer: Septic Tank, Storm Sewer
- Water: Private
- Utilities for property: Natural Gas Available, Septic Available, Water Available
Community & HOA
Community
- Features: Trails/Paths
- Senior community: Yes
- Subdivision: Mcmahans Mhp Fairway Terrace
HOA
- Has HOA: No
- Amenities included: Trash
Location
- Region: Medway
Financial & listing details
- Price per square foot: $45/sqft
- Date on market: 5/7/2026
- Listing terms: Conventional,Owner May Carry
Price history
| Date | Event | Price |
|---|---|---|
| 8/13/2026 | Sold | $58,000-6.3%$45/sqft |
Source:  DABR MLS #958644 Report a problem DABR MLS #958644 Report a problem | ||
| 8/4/2026 | Pending sale | $61,900$48/sqft |
Source: DABR MLS #958644 Report a problem | ||
| 7/12/2026 | Contingent | $61,900$48/sqft |
Source: BHHS broker feed #1045510 Report a problem | ||
| 7/12/2026 | Pending sale | $61,900$48/sqft |
Source: BHHS broker feed #958644 Report a problem | ||
| 6/29/2026 | Listed for sale | $61,900$48/sqft |
Source:  WRIST #1045510 Report a problem WRIST #1045510 Report a problem | ||
| 6/18/2026 | Contingent | $61,900$48/sqft |
Source: BHHS broker feed #226015930 Report a problem | ||
| 6/18/2026 | Pending sale | $61,900$48/sqft |
Source: DABR MLS #958644 Report a problem | ||
| 6/15/2026 | Price change | $61,900-17.4%$48/sqft |
Source: WRIST #1045510 Report a problem | ||
| 5/8/2026 | Listed for sale | $74,900$59/sqft |
Source: DABR MLS #958644 Report a problem | ||
Public tax history
Tax history is unavailable.
Neighborhood: 45341
Nearby homes
- $85,7002 bd2 ba-- sqft12270 Manning Pl., Medway, OH 45341Off Market
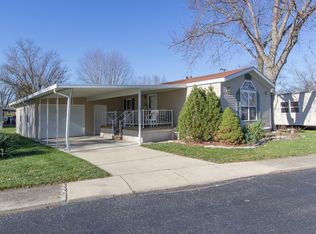
- $129,9003 bd2 ba-- sqft12235 Rhonda Dr, Medway, OH 45341Off Market
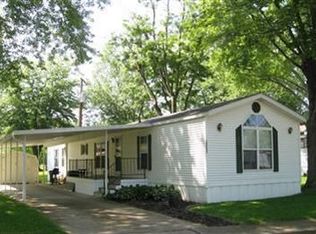
- $183,4003 bd2 ba-- sqft12242 Rhonda Dr, Medway, OH 45341Off Market
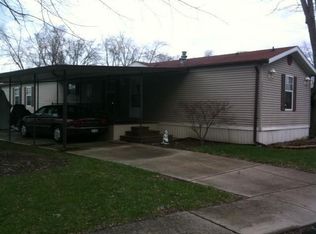
- $182,100-- bd-- ba-- sqft12253 Rhonda Dr, Medway, OH 45341Off Market
- $173,4003 bd2 ba-- sqft12245 Revere Dr, Medway, OH 45341Off Market
- $70,5002 bd1 ba-- sqft12262 Manning Pl, Medway, OH 45341Off Market
- $--3 bd-- ba-- sqft12262 Winnona Ave, Medway, OH 45341Off Market
- $178,3002 bd1 ba51k sqft12430 Lower Valley Pike, Medway, OH 45341Off Market
Nearby schools
GreatSchools rating
- NAPark Layne Elementary SchoolGrades: K-2Distance: 2.6 mi
- 6/10Tecumseh Middle SchoolGrades: 6-8Distance: 4.6 mi
- 3/10Tecumseh High SchoolGrades: 9-12Distance: 4.8 mi
Schools provided by the listing agent
- District: Tecumseh
Source: DABR MLS. This data may not be complete. We recommend contacting the local school district to confirm school assignments for this home.
- Ohio
- Clark County
- Medway
- 45341
- 12245 Rhonda Dr
Nearby cities
Nearby zip codes
Other Medway Topics
