Experience refined desert living in this beautifully appointed custom single level estate, perfectly situated on a premium cul-de-sac lot spanning over half an acre in Ahwatukee Custom Estates. Built with Integra Block construction and a steel frame, this home offers enhanced durability, exceptional energy efficiency, and superior comfort--an ideal combination for desert living. This elegant residence blends luxury, functionality, and timeless design in one of the community's most sought-after enclaves. Exceptional curb appeal and mature landscaping create a grand first impression, setting the tone for the sophistication found throughout.
Inside the freshly painted interior, the foyer opens to an inviting formal living room with a custom gas fireplace and an elegant dining room framed by large picture windows that fill the space with natural light and serene views. The gourmet kitchen serves as a true centerpiece, showcasing granite countertops, a generous breakfast bar, custom cabinetry, double ovens, a spacious walk-in pantry, and abundant storage. The charming breakfast nook, surrounded by picture windows, offers the perfect spot to enjoy morning coffee.
The expansive family room creates an ideal gathering space, complete with a wet bar and beverage refrigerator for effortless entertaining. The luxurious primary retreat features brand new carpet and offers a peaceful escape with a dedicated sitting area, a spa inspired bathroom with dual vanities, an oversized soaking tub, and an expansive walk-in closet with custom cabinetry.
Three additional large bedroom suites each offer ensuite bathrooms and walk in closets, providing exceptional comfort and privacy for family or guests. A well-appointed powder room adds convenience for visitors.
Step outside to your resort style backyard designed for both relaxation and recreation. Enjoy an oversized covered patio, a heated pool and spa, and an expansive yard with ample space for a sport court, pickleball, or additional outdoor amenities--ideal for hosting gatherings or unwinding in your private oasis.
A four-car garage with built in storage completes this exceptional property.
Accepting backups
$1,449,990
12245 S RUNNING BEAR Court, Phoenix, AZ 85044
4beds
4,381sqft
Single Family Residence
Built in 1998
0.55 Acres Lot
$-- Zestimate®
$331/sqft
$34/mo HOA
What's special
Heated pool and spaOversized covered patioCustom gas fireplaceFreshly painted interiorDouble ovensGenerous breakfast barExpansive family room
- 60 days
- 910
- 62
Zillow last checked:
Listing updated:
Listed by:
Cynthia Cheroke 602-549-2438,
Tukee Homes Realty LLC
Source: ARMLS,MLS#: 7080105
Facts & features
Interior
Bedrooms & bathrooms
- Bedrooms: 4
- Bathrooms: 5
- Full bathrooms: 4
- 1/2 bathrooms: 1
Heating
- Electric
Cooling
- Central Air, Ceiling Fan(s), Programmable Thmstat
Appliances
- Included: Water Softener Owned, Built In Recycling, Reverse Osmosis, Refrigerator, Built-in Microwave, Dishwasher, Disposal, Electric Oven, Electric Cooktop, Built-In Electric Oven, Water Purifier
- Laundry: Inside
Features
- Pantry, Non-laminate Counter, High Speed Internet, Granite Counters, Double Vanity, Master Downstairs, Eat-in Kitchen, Breakfast Bar, No Interior Steps, Vaulted Ceiling(s), Wet Bar, Kitchen Island, Bidet, Full Bth Master Bdrm, Separate Shwr & Tub
- Flooring: Carpet, Tile
- Windows: Double Pane Windows
- Has basement: No
- Number of fireplaces: 1
- Fireplace features: See Remarks, Living Room, Gas
Interior area
- Total structure area: 4,381
- Total interior livable area: 4,381 sqft
Property
Parking
- Total spaces: 10
- Parking features: Attached, Garage Door Opener, Extended Length Garage, Direct Access, Circular Driveway, Attch'd Gar Cabinets, Side Vehicle Entry
- Attached garage spaces: 4
- Uncovered spaces: 6
Features
- Stories: 1
- Patio & porch: Covered, Patio
- Exterior features: Rain Gutters
- Has private pool: Yes
- Pool features: Outdoor Pool, Heated
- Has spa: Yes
- Spa features: Heated, Private, Bath
- Fencing: Front Yard,Back Yard,Block
- Has view: Yes
- View description: Mountain(s)
Lot
- Size: 0.55 Acres
- Features: Sprinklers In Rear, Sprinklers In Front, Desert Back, Desert Front, Cul-De-Sac, Gravel/Stone Back, Grass Front, Grass Back, Auto Timer H2O Front, Auto Timer H2O Back
Details
- Parcel number: 30156461
Construction
Type & style
- Home type: SingleFamily
- Architectural style: Ranch
- Property subtype: Single Family Residence
Materials
- Spray Foam Insulation, Stucco, Steel Frame, Painted, Block
- Foundation: Slab
- Roof: Tile
Condition
- Year built: 1998
Utilities & green energy
- Sewer: Public Sewer
- Utilities for property: Phone Available
Green energy
- Energy efficient items: Multi-Zones
Community & HOA
Community
- Features: Biking/Walking Path
- Security: Security System Owned
- Subdivision: AHWATUKEE CUSTOM ESTATES
HOA
- Has HOA: Yes
- Services included: Maintenance Grounds
- HOA fee: $130 annually
- HOA name: Ahwatukee Custom Est
- HOA phone: 602-433-0331
- Second HOA fee: $274 annually
- Second HOA name: ABM
- Second HOA phone: 480-893-3502
Location
- Region: Phoenix
Financial & listing details
- Price per square foot: $331/sqft
- Tax assessed value: $1,158,100
- Annual tax amount: $10,069
- Date on market: 9/16/2026
- Cumulative days on market: 61 days
- Listing terms: VA Loan,Cash,Conventional
- Ownership: Fee Simple
- Road surface type: Paved
Estimated market value
Not available
Estimated sales range
Not available
Not available
Price history
| Date | Event | Price |
|---|---|---|
| 9/16/2026 | Listed for sale | $1,449,990+706%$331/sqft |
Source:  ARMLS #7080105 Report a problem | ||
| 10/31/1995 | Sold | $179,900$41/sqft |
Source: Public Record Report a problem | ||
Public tax history
| Year | Property taxes | Tax assessment |
|---|---|---|
| 2025 | $10,019 +3% | $115,810 -7.3% |
| 2024 | $9,728 +2.1% | $124,960 +35.9% |
| 2023 | $9,525 +4.3% | $91,949 +2.7% |
| 2022 | $9,137 -5.1% | $89,500 +7.3% |
| 2021 | $9,626 -2.1% | $83,400 +0.2% |
| 2020 | $9,834 +0.7% | $83,270 -0.2% |
| 2019 | $9,767 | $83,400 +2.4% |
| 2018 | $9,767 -2.8% | $81,430 -4.6% |
| 2017 | $10,049 +11.2% | $85,330 +0.1% |
| 2016 | $9,039 +3.1% | $85,230 +0.3% |
| 2015 | $8,764 | $84,960 +12.6% |
| 2014 | -- | $75,480 +15.6% |
| 2013 | -- | $65,300 |
| 2012 | -- | $65,300 -13.3% |
| 2011 | -- | $75,360 -15.9% |
| 2010 | -- | $89,630 -14.4% |
| 2009 | -- | $104,760 -9.7% |
| 2008 | -- | $115,950 |
| 2007 | -- | $115,950 +75.5% |
| 2006 | -- | $66,050 |
| 2005 | -- | $66,050 +11.5% |
| 2004 | -- | $59,250 |
| 2003 | -- | $59,250 +21.3% |
| 2002 | -- | $48,850 |
Find assessor info on the county website
Monthly payment
Est. payment
Payment breakdown
Explore the cost of this home by adjusting the details. Changes won't be saved.Climate risks
Neighborhood: Ahwatukee Foothills
Nearby schools
Schools provided by the listing agent
- Elementary: Kyrene de las Lomas School
- Middle: Kyrene Centennial Middle School
- High: Mountain Pointe High School
- District: Kyrene Elementary District
Source: ARMLS. This data may not be complete. We recommend contacting the local school district to confirm school assignments for this home.
- $1,562,8004 bd3 ba3.7k sqft12251 S Running Bear Ct, Phoenix, AZ 85044Off Market
- $1,450,0005 bd5 ba4.8k sqft12239 S Running Bear Ct, Phoenix, AZ 85044Sold

- $1,706,5005 bd5 ba5.3k sqft3318 E Suncrest Ct, Phoenix, AZ 85044Off Market
- $1,712,9005 bd5 ba4.8k sqft3324 E Suncrest Ct, Phoenix, AZ 85044Off Market

Similar homes
- $1,545,0006 bd6 ba5.1k sqft3631 E COCONINO Court, Phoenix, AZ 85044For Sale
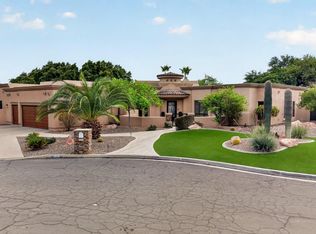 MLS ID #7078059, Mary Jo Santistevan, SERHANT.. ARMLS
- $1,300,0005 bd3 ba3.3k sqft15856 S 38TH Street, Phoenix, AZ 85048For Sale
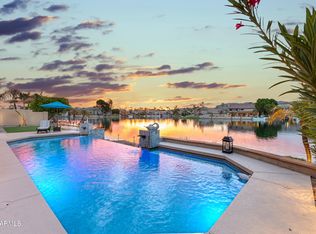 MLS ID #7085685, James Albera, LPT Realty, LLC. ARMLS
- $1,799,9005 bd4 ba5.1k sqft1744 E DESERT WILLOW Drive, Phoenix, AZ 85048For Sale
 MLS ID #7059329, Bonny L. Holland, DeLex Realty. ARMLS
- $850,0005 bd3 ba3.4k sqft3326 E ROCKY SLOPE Drive, Phoenix, AZ 85044For Sale
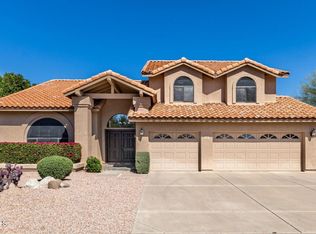 MLS ID #6992278, Colby Barnes, Citiea. ARMLS
