Skip main navigation
Sold
  • $715,000

    12245 SW Ann Ct, Tigard, OR 97223

    4beds
    2,562sqft
    Residential, Single Family Residence
    Built in 1980
    0.32 Acres Lot
    $715,100 Zestimate®
    $279/sqft
    $4,006 Estimated rent

    Home value

    $715,100

    $679,000 - $751,000

    $4,006/mo

    Zestimate® history
    Loading
    Loading...

    Owner options

    List your home for rent

    $4,006/mo

    Rent Zestimate®

    Find your next renter with Zillow Rental Manager. Plus, with online applications, you can quickly screen prospective tenants – for free.

    Learn more

    $4,006/mo

    Rent Zestimate®

    Refinance and save

    $4,337/mo

    Est. payment

    Refinancing to a lower rate could help reduce your monthly payments and save thousands over the life of the loan.

    See today's rates

    $4,337/mo

    Est. payment

    Explore your selling options

    Work with a Zillow partner agent

    Leverage their expertise and Zillow's premium Showcase listings to get your home seen by more buyers.

    Get started

    List with your own agent

    Get your home in front of millions of buyers by listing it on Zillow.

    Learn how to do it

    Sell it yourself

    Take full control of how buyers see your home on Zillow by listing For Sale by Owner (FSBO).

    List your home

    What's special

    Exterior shed with electricalNewer appliancesPrivate entranceFull kitchenRecessed lightingComfortable bedroomsSpacious private lot
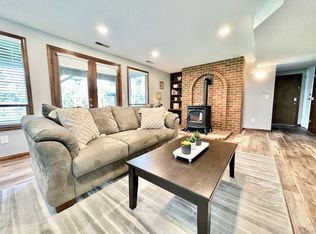
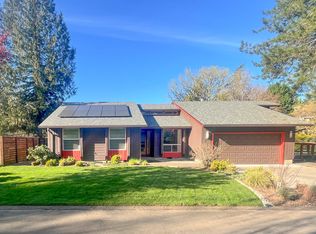
    Beautifully updated two-story home on a serene cul-de-sac in Tigard. Each floor functions as its own self-contained living space, complete with a private entrance, full kitchen, comfortable bedrooms, and bathrooms, ideal for multi-generational living or rental flexibility. Over $50K in recent improvements create a move-in-ready home with fresh exterior and interior paint, newer appliances, LVP flooring, recessed lighting and more. The kitchen boasts new counters and a breakfast bar. Living room is cozy with a fireplace and french doors that lead to a deck overlooking a fully fenced backyard. Three bedrooms on upper level, including a bath with stand-up shower in primary, along with new flooring, hardware and lights. Shared full bath has been updated with a tub/shower combo. Huge driveway with RV parking and oversized two car garage with shop. Exterior shed with electrical. Large, peaceful yard with a creek. Tucked off busy streets, this gem shines in a quiet neighborhood. A solid home on a spacious private lot you won't want to miss!

    Zillow last checked:

    Listing updated:

    Listed by:

    Holly Rodriguez 951-836-0440,

    The Agency Portland

    Bought with:

    Sherry Francis, 881100206

    ELEETE Real Estate

    Source: RMLS (OR),MLS#: 449120471MLS Logo

    Facts & features

    Interior

    Bedrooms & bathrooms
    • Bedrooms: 4
    • Bathrooms: 3
    • Full bathrooms: 3
    Rooms
    • Room types: 2nd Kitchen, Bedroom 4, Laundry, Bedroom 2, Bedroom 3, Dining Room, Family Room, Kitchen, Living Room, Primary Bedroom
    Primary bedroom
    • Features: Ceiling Fan, Closet, Ensuite, Wallto Wall Carpet
    • Level: Upper
    • Area: 182
    • Dimensions: 13 x 14
    Bedroom 2
    • Features: Closet, Wallto Wall Carpet
    • Level: Upper
    • Area: 143
    • Dimensions: 13 x 11
    Bedroom 3
    • Features: Closet, Wallto Wall Carpet
    • Level: Upper
    • Area: 121
    • Dimensions: 11 x 11
    Bedroom 4
    • Features: Closet
    • Level: Lower
    • Area: 132
    • Dimensions: 12 x 11
    Dining room
    • Features: Engineered Hardwood
    • Level: Upper
    • Area: 126
    • Dimensions: 9 x 14
    Family room
    • Features: Exterior Entry, French Doors, Pellet Stove
    • Level: Lower
    • Area: 405
    • Dimensions: 27 x 15
    Kitchen
    • Features: Dishwasher, Eat Bar, Convection Oven, Free Standing Range, Free Standing Refrigerator
    • Level: Upper
    • Area: 195
    • Width: 13
    Living room
    • Features: Deck, French Doors, Engineered Hardwood
    • Level: Upper
    • Area: 375
    • Dimensions: 25 x 15
    Heating
    • Forced Air
    Cooling
    • Central Air
    Appliances
    • Included: Dishwasher, Disposal, Free-Standing Range, Free-Standing Refrigerator, Washer/Dryer, Microwave, Convection Oven, Electric Water Heater
    Features
    • Ceiling Fan(s), Plumbed For Central Vacuum, Closet, Sink, Eat Bar
    • Flooring: Engineered Hardwood, Wall to Wall Carpet
    • Doors: French Doors
    • Windows: Aluminum Frames, Double Pane Windows, Vinyl Frames
    • Fireplace features: Pellet Stove
    Interior area
    • Total structure area: 2,562
    • Total interior livable area: 2,562 sqft

    Property

    Parking
    • Total spaces: 2
    • Parking features: Driveway, RV Access/Parking, RV Boat Storage, Garage Door Opener, Attached, Extra Deep Garage
    • Attached garage spaces: 2
    • Has uncovered spaces: Yes
    Accessibility
    • Accessibility features: Parking, Accessibility
    Features
    • Levels: Multi/Split
    • Stories: 2
    • Patio & porch: Covered Patio, Deck
    • Exterior features: Garden, Yard, Exterior Entry
    • Fencing: Fenced
    • Has view: Yes
    • View description: Creek/Stream, Seasonal, Trees/Woods
    • Has water view: Yes
    • Water view: Creek/Stream
    • Waterfront features: Stream
    Lot
    • Size: 0.32 Acres
    • Features: Cul-De-Sac, Private, Seasonal, Trees, Sprinkler, SqFt 10000 to 14999
    Details
    • Additional structures: RVParking, RVBoatStorage, ToolShed, SeparateLivingQuartersApartmentAuxLivingUnit
    • Parcel number: R1141525

    Construction

    Type & style
    • Home type: SingleFamily
    • Architectural style: Contemporary
    • Property subtype: Residential, Single Family Residence
    Materials
    • Cedar, Wood Siding
    • Foundation: Slab
    • Roof: Composition
    Condition
    • Updated/Remodeled
    • New construction: No
    • Year built: 1980

    Utilities & green energy

    • Sewer: Public Sewer
    • Water: Public
    • Utilities for property: Cable Connected

    Community & HOA

    Community
    • Subdivision: Lake Terrace
    HOA
    • Has HOA: No
    Location
    • Region: Tigard

    Financial & listing details

    • Price per square foot: $279/sqft
    • Tax assessed value: $695,770
    • Annual tax amount: $7,645
    • Date on market: 3/6/2026
    • Cumulative days on market: 66 days
    • Listing terms: Cash,Conventional,FHA,VA Loan
    • Road surface type: Paved

    Price history

    DateEventPrice
    7/2/2026Listing removed$5,500$2/sqft
    Source: Zillow Rentals Report a problem
    6/12/2026Sold$715,000-1.9%$279/sqft
    Source: RMLS (OR) #449120471 Report a problem
    5/11/2026Pending sale$729,000$285/sqft
    Source: RMLS (OR) #449120471 Report a problem
    5/4/2026Price change$729,000-1.4%$285/sqft
    Source: RMLS (OR) #449120471 Report a problem
    4/8/2026Price change$739,000-2.6%$288/sqft
    Source: RMLS (OR) #449120471 Report a problem
    3/6/2026Listed for sale$759,000+13.3%$296/sqft
    Source: RMLS (OR) #449120471 Report a problem
    1/29/2026Listed for rent$5,500+44.7%$2/sqft
    Source: Zillow Rentals Report a problem
    1/29/2026Listing removed$3,800$1/sqft
    Source: Zillow Rentals Report a problem
    1/8/2026Price change$3,800-15.6%$1/sqft
    Source: Zillow Rentals Report a problem
    11/7/2025Price change$4,500+18.4%$2/sqft
    Source: Zillow Rentals Report a problem
    10/14/2025Price change$3,800-15.6%$1/sqft
    Source: Zillow Rentals Report a problem
    7/30/2025Price change$4,500-18.2%$2/sqft
    Source: Zillow Rentals Report a problem
    6/2/2025Price change$5,500+29.4%$2/sqft
    Source: Zillow Rentals Report a problem
    5/20/2025Listed for rent$4,250$2/sqft
    Source: Zillow Rentals Report a problem
    10/13/2022Sold$670,000-4.1%$262/sqft
    Source: RMLS (OR) #22086311 Report a problem
    9/17/2022Pending sale$699,000$273/sqft
    Source: RMLS (OR) #22086311 Report a problem
    9/6/2022Listed for sale$699,000$273/sqft
    Source: RMLS (OR) #22086311 Report a problem

    Public tax history

    YearProperty taxesTax assessment
    2025$7,646 +9.6%$409,020 +3%
    2024$6,973 +2.8%$397,110 +3%
    2023$6,786 +3%$385,550 +3%
    2022$6,592 +2.6%$374,330
    2021$6,426 +3.1%--
    2020$6,233 +4.5%$352,850 +3%
    2019$5,963 +4.2%$342,580
    2018$5,721 $342,580 +6.1%
    2017$5,721 +8.6%$322,930 +3%
    2016$5,266 $313,530 +3%
    2015$5,266 +4%$304,400 +3%
    2014$5,062 +8.4%$295,540 +3%
    2013$4,671 +5%$286,940 +3%
    2012$4,448 -0.3%$278,590 -18.1%
    2011$4,461 +3.6%$340,290 -2.7%
    2010$4,308 +1.4%$349,580 -4.8%
    2009$4,249 +4.5%$367,030 -8.3%
    2008$4,067 +2.7%$400,210 -3.4%
    2007$3,959 +7.7%$414,150 +8.6%
    2006$3,675 -0.7%$381,240 +25.6%
    2005$3,703 +6.7%$303,600 +17%
    2004$3,472 +3.7%$259,480 +7%
    2003$3,346 +1.2%$242,460 +2.3%
    2002$3,306 +8.9%$237,000 +0.4%
    2001$3,036 +7.9%$236,140 +4.1%
    2000$2,815 $226,810
    Find assessor info on the county website

    Neighborhood: 97223

    Nearby schools

    GreatSchools rating
    Schools provided by the listing agent
    • Elementary: Mary Woodward
    • Middle: Fowler
    • High: Tigard

    Source: RMLS (OR). This data may not be complete. We recommend contacting the local school district to confirm school assignments for this home.

    Get a cash offer in 3 minutes
    Find out how much your home could sell for in as little as 3 minutes with a no-obligation cash offer.
    Estimated market value
    $715,100
    Get a cash offer in 3 minutes
    Find out how much your home could sell for in as little as 3 minutes with a no-obligation cash offer.
    Estimated market value
    $715,100