Welcome to this exquisite 2-bedroom, 1-bathroom manufactured home nestled in the Metrolink Mobile Home Park in Sylmar. This newly constructed residence boasts a clean and contemporary design, featuring an open living area that maximizes space and functionality. Step into the modern kitchen equipped with white quartz countertops, sleek white cabinetry, and Whirlpool stainless-steel appliances, including a gas range, built-in microwave, and dishwasher. You'll find plenty of storage for all your culinary needs. The home is adorned with warm, suede-brown oak laminate flooring that enhances its inviting atmosphere, complemented by a bright, cheerful interior palette. Both bedrooms are designed for comfort, with the full bathroom conveniently located near the main living areas for easy access. Additional features include recessed lighting, energy-efficient windows, and an indoor laundry area, all of which contribute to a thoughtful floor plan that prioritizes everyday convenience and comfort. Situated at 12245 San Fernando Road in Sylmar, CA 91342, this home offers easy access to a variety of local shopping and dining options, as well as transportation and major commuter routes. It presents an excellent opportunity for affordable homeownership in the vibrant San Fernando Valley!
Under contract
Listed by: PAEZ REALTY COMPANY • Robert Paez • Contact: 909-476-3552
Price cut: $20.9K (6/24)
$159,000
12245 San Fernando Rd Space 32, Sylmar, CA 91342
2beds
533sqft
Manufactured Home
Built in 2026
-- sqft lot
$158,400 Zestimate®
$298/sqft
$-- HOA
What's special
- 54 days |
- 830 |
- 28 |
Zillow last checked:
Listing updated:
Listed by:
Robert Paez DRE #01728129 909-476-3552,
PAEZ REALTY COMPANY
Source: CRMLS,MLS#: CV26137389 Originating MLS: California Regional MLS
Originating MLS: California Regional MLSFacts & features
Interior
Bedrooms & bathrooms
- Bedrooms: 2
- Bathrooms: 1
- Full bathrooms: 1
Rooms
- Room types: Kitchen, Living Room
Bathroom
- Features: Quartz Counters, Separate Shower, Tub Shower
Kitchen
- Features: Kitchen Island, Quartz Counters
Heating
- Forced Air
Cooling
- Central Air
Appliances
- Included: Dishwasher, Disposal, Gas Range, Microwave, Refrigerator, Dryer, Washer
- Laundry: Washer Hookup, Gas Dryer Hookup, Inside
Features
- Open Floorplan, Quartz Counters, Recessed Lighting, Unfurnished
- Flooring: Laminate
- Windows: Blinds
Interior area
- Total interior livable area: 533 sqft
Property
Parking
- Parking features: Concrete, Driveway
Accessibility
- Accessibility features: Safe Emergency Egress from Home
Features
- Levels: One
- Stories: 1
- Entry location: main
- Pool features: Community, Fenced, In Ground
- Spa features: None
- Has view: Yes
- View description: None
- Park: Metrolink Mobile Home Park
Lot
- Features: 11-15 Units/Acre
Details
- On leased land: Yes
- Lease amount: $1,000
- Special conditions: Standard
Construction
Type & style
- Home type: MobileManufactured
- Property subtype: Manufactured Home
Materials
- Foundation: Pier Jacks
- Roof: Shingle
Condition
- Turnkey
- Year built: 2026
Utilities & green energy
- Sewer: Public Sewer
- Water: Public
- Utilities for property: Electricity Connected, Natural Gas Connected, Sewer Connected
Community & HOA
Community
- Features: Foothills, Street Lights, Suburban, Pool
Location
- Region: Sylmar
Financial & listing details
- Price per square foot: $298/sqft
- Date on market: 6/23/2026
- Cumulative days on market: 54 days
- Listing terms: Cash,Cash to New Loan
- Road surface type: Paved
- Body type: Single Wide
Estimated market value
$158,400
$150,000 - $166,000
Not available
Price history
| Date | Event | Price |
|---|---|---|
| 8/7/2026 | Contingent | $159,000$298/sqft |
Source:  CRMLS #CV26137389 Report a problem CRMLS #CV26137389 Report a problem | ||
| 6/24/2026 | Price change | $159,000-11.6%$298/sqft |
Source: CRMLS #CV26137389 Report a problem | ||
| 5/13/2026 | Listed for sale | $179,900$338/sqft |
Source: NY State MLS #11745668 Report a problem | ||
Public tax history
Tax history is unavailable.
Monthly payment
Climate risks
Neighborhood: Sylmar
Nearby schools
GreatSchools rating
- 6/10Osceola Street Elementary SchoolGrades: K-5Distance: 0.3 mi
- 4/10San Fernando Middle SchoolGrades: 6-8Distance: 1.1 mi
- 6/10Sylmar Biotech Health & Engineering MagnetGrades: 9-12Distance: 1.2 mi
- $211,400-- bd-- ba960 sqft12245 N San Fernando Rd SPACE 20, Sylmar, CA 91342Off Market
- $702,3004 bd3 ba1.4k sqft14834 W Castille Way, Sylmar, CA 91342Off Market
- $715,4004 bd3 ba1.4k sqft14839 W Castille Way, Sylmar, CA 91342Off Market
- $707,9004 bd3 ba1.4k sqft12251 N Lima Way, Sylmar, CA 91342Off Market
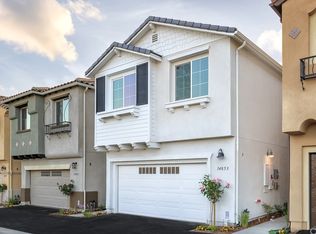
- $---- bd-- ba-- sqft12245 San Fernando Rd SPACE 37, Sylmar, CA 91342Off Market
- $179,200-- bd-- ba1.1k sqft705 Palm, Sylmar, CA 91342Off Market
- $153,500-- bd-- ba720 sqft12301 San Fernando Rd SPACE 210, Sylmar, CA 91342Off Market
- $3,880-- bd-- ba-- sqft14735 Bleeker St, Sylmar, CA 91342Off Market
Similar homes
- $189,0002 bd1 ba616 sqft12301 San Fernando Rd Space 513, Sylmar, CA 91342For Sale
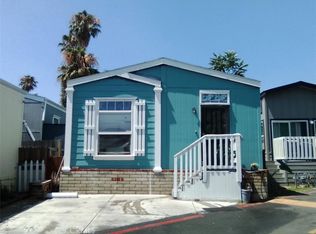 MLS ID #SR26137456, Bertha Mariscal, Century 21 Masters. CRMLS
 - $169,0001 bd1 ba596 sqft13050 Dronfield Ave APT 13, Sylmar, CA 91342For Sale
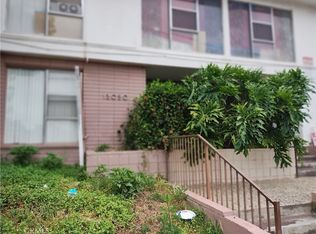 MLS ID #SR26169889, Diana Nemany, Pinnacle Estate Properties, Inc.. CRMLS
 - $165,0001 bd1 ba596 sqft13040 Dronfield Ave APT 1, Sylmar, CA 91342For Sale
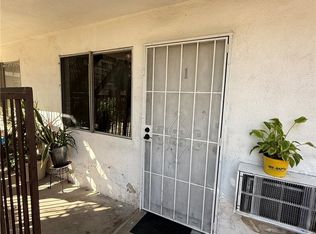 MLS ID #SR26144884, Jorge Moran, Park Avenue Realty. CRMLS
 - $179,9503 bd2 ba792 sqft8250 Lankershim Blvd #186, North Hollywood, CA 91605For Sale
 MLS ID #26868383, Wolf Amer DRE # 02002555, The Agency. CLAW
 - $179,9503 bd2 ba770 sqft8250 Lankershim Blvd #137, North Hollywood, CA 91605For SaleMLS ID #26868433, Wolf Amer DRE # 02002555, The Agency. CLAW
- $179,9503 bd2 ba770 sqft8250 Lankershim Blvd #140, North Hollywood, CA 91605For SaleMLS ID #26868419, Wolf Amer DRE # 02002555, The Agency. CLAW
- $179,9503 bd2 ba728 sqft8250 Lankershim Blvd #17, North Hollywood, CA 91605For SaleMLS ID #26866831, Wolf Amer DRE # 02002555, The Agency. CLAW
- $179,9503 bd2 ba780 sqft8250 Lankershim Blvd #19, North Hollywood, CA 91605For SaleMLS ID #26866825, Wolf Amer DRE # 02002555, The Agency. CLAW
- $155,0002 bd1 ba531 sqft10711 Sherman Grove Ave Spc 9, Sunland, CA 91040For SaleMLS ID #SR26145440, Maria Garcia Ceja, Mission Real Estate. CRMLS
- $154,9002 bd1 ba640 sqft7650 Balboa Blvd Space 27, Van Nuys, CA 91406For SaleMLS ID #CV26112299, Robert Paez, PAEZ REALTY COMPANY. CRMLS
- $229,0002 bd1 ba733 sqft13050 Dronfield Ave APT 16, Sylmar, CA 91342For SaleMLS ID #SR26150842, Diana Nemany, Pinnacle Estate Properties, Inc.. CRMLS
- $179,9503 bd2 ba780 sqft8250 Lankershim Blvd #185, North Hollywood, CA 91605For SaleMLS ID #26667345, Wolf Amer DRE # 02002555, The Agency. CLAW
- $148,0002 bd2 ba784 sqft8250 Lankershim Blvd #Elm-3, North Hollywood, CA 91605For SaleMLS ID #PW26091047, Christopher Pham, Advantage Homes. CRMLS
- $154,9802 bd1 ba644 sqft8100 Foothill Blvd Space 79, Sunland, CA 91040For SaleMLS ID #SR26171211, Pamela Barrios, Stigler Mortgage. CRMLS
- $112,9502 bd1 ba572 sqft8250 Lankershim Blvd #153, North Hollywood, CA 91605For SaleMLS ID #26866839, Wolf Amer DRE # 02002555, The Agency. CLAW
- $140,0002 bd1 ba680 sqft7560 Woodman Pl Space 52, Van Nuys, CA 91405For SaleMLS ID #SR26154521, Estella Padilla, Beverly and Company. CRMLS
- $189,9503 bd2 ba780 sqft8250 Lankershim Blvd #109, North Hollywood, CA 91605For SaleMLS ID #25608647, Wolf Amer DRE # 02002555, The Agency. CLAW
- $145,0002 bd1 ba768 sqft7560 Woodman Pl Space 65, Van Nuys, CA 91405For SaleMLS ID #SR26069435, Edna Torres Contreras, JohnHart Real Estate. CRMLS
- $129,8882 bd1 ba600 sqft7560 Woodman Pl Spc 64, Van Nuys, CA 91405For SaleMLS ID #SR26146675, Angelica Weir, Keller Williams Encino/Sherman Oaks. CRMLS
- $119,9002 bd1 ba506 sqft7650 Balboa Blvd Space 129, Van Nuys, CA 91406For SaleMLS ID #CV26077602, Robert Paez, PAEZ REALTY COMPANY. CRMLS
