Nicely remodeled ranch home w/Deeded Lake access to Pine Lake. Owner is Lic Realtor in State of MI. Entry adjacent to the huge Living Rm w/ 13 ft cathedral wood ceiling and large fireplace. Oak kitchen w quartz countertops, MF L:aundry w/ large pantry. Large dining room. There's 3 bedrooms on the main floor with new hickory floors, big master suite w/ his/her separate closets, private bath w/ jacuzzi tub+shower. The main bath is off the hallway. The full basement offers a huge rec/family room & a bonus room with egress window. There's 2 unfinished basement areas (equipment & Storage rooms). The access to the lake includes boat docking & swimming is only 250 ft away. This lot is one of the larger lots in the plat offering a large yard & room to garden. includes att'd 2 car garage.
Sold
$350,000
12245 Southgate Dr, Plainwell, MI 49080
4beds
2,038sqft
Single Family Residence
Built in 1977
0.37 Acres Lot
$369,000 Zestimate®
$172/sqft
$2,301 Estimated rent
Home value
$369,000
Estimated sales range
Not available
$2,301/mo
Zestimate® history
Owner options
List your home for rent
$2,301/mo
Rent Zestimate®
Find your next renter with Zillow Rental Manager. Plus, with online applications, you can quickly screen prospective tenants – for free.
$2,301/mo
Rent Zestimate®
Refinance and save
$2,228/mo
Est. payment
Refinancing to a lower rate could help reduce your monthly payments and save thousands over the life of the loan.
$2,228/mo
Est. payment
Explore your selling options
Work with a Zillow partner agent
Leverage their expertise and Zillow's premium Showcase listings to get your home seen by more buyers.
Get startedList with your own agent
Get your home in front of millions of buyers by listing it on Zillow.
Learn how to do itSell it yourself
Take full control of how buyers see your home on Zillow by listing For Sale by Owner (FSBO).
List your homeWhat's special
Large yardFull basementRemodeled ranch homeCathedral wood ceilingQuartz countertopsLarge fireplaceBig master suite
Zillow last checked:
Listing updated:
Listed by:
Paul S Hammond 269-207-6473,
Evenboer Walton, REALTORS
Bought with:
Ruth A Seif, 6504287420
Great Lakes Realty
Source: MichRIC,MLS#: 24062079
Facts & features
Interior
Bedrooms & bathrooms
- Bedrooms: 4
- Bathrooms: 2
- Full bathrooms: 2
- Main level bedrooms: 3
Primary bedroom
- Description: His her closets, Private bath w jacuzzi tub
- Level: Main
- Area: 164.16
- Dimensions: 14.40 x 11.40
Bathroom 2
- Description: Front corner w lake views
- Level: Main
- Area: 113.68
- Dimensions: 11.60 x 9.80
Bathroom 3
- Description: Lake views
- Level: Main
- Area: 81
- Dimensions: 10.00 x 8.10
Bonus room
- Description: Egress window & W.I.closet
- Level: Basement
- Area: 160.6
- Dimensions: 14.60 x 11.00
Dining room
- Description: Custom accent lighting deck access
- Level: Main
- Area: 127.6
- Dimensions: 11.60 x 11.00
Kitchen
- Description: Custom with pull out shelves in base cabinets
- Level: Main
- Area: 104.4
- Dimensions: 11.60 x 9.00
Laundry
- Description: Large pantry,storage cabinets w countertop, gas or electric dryer hookups
- Level: Main
- Area: 81
- Dimensions: 9.00 x 9.00
Living room
- Description: Huge fireplace, step down, wood cathedral ceiling
- Level: Main
- Area: 314.14
- Dimensions: 22.60 x 13.90
Recreation
- Description: Custom wood cieling
- Level: Basement
- Area: 384.2
- Dimensions: 34.00 x 11.30
Heating
- Forced Air
Cooling
- Attic Fan, Central Air
Appliances
- Included: Dishwasher, Range, Refrigerator, Water Softener Owned
- Laundry: Electric Dryer Hookup, Gas Dryer Hookup, Laundry Room, Main Level, Washer Hookup
Features
- Ceiling Fan(s), Central Vacuum, Pantry
- Flooring: Carpet, Ceramic Tile, Laminate, Tile
- Windows: Screens, Replacement, Insulated Windows, Window Treatments
- Basement: Full
- Number of fireplaces: 1
- Fireplace features: Gas Log, Living Room, Wood Burning
Interior area
- Total structure area: 1,398
- Total interior livable area: 2,038 sqft
- Finished area below ground: 640
Property
Parking
- Total spaces: 2
- Parking features: Garage Faces Side, Garage Door Opener, Attached
- Garage spaces: 2
Features
- Stories: 1
- Exterior features: Other
- Waterfront features: Lake
- Body of water: Pine Lake
Lot
- Size: 0.37 Acres
- Dimensions: 100 x misc
- Features: Level, Wooded, Cul-De-Sac, Ground Cover
Details
- Parcel number: 1245001800
- Zoning description: 401
Construction
Type & style
- Home type: SingleFamily
- Architectural style: Ranch
- Property subtype: Single Family Residence
Materials
- Brick, Wood Siding
- Roof: Shingle
Condition
- New construction: No
- Year built: 1977
Details
- Builder name: Owner
- Warranty included: Yes
Utilities & green energy
- Sewer: Public Sewer
- Water: Well
- Utilities for property: Phone Available, Natural Gas Available, Electricity Available, Cable Available, Phone Connected, Natural Gas Connected
Community & HOA
Community
- Subdivision: Southgate plat
HOA
- Amenities included: Boat Launch
Location
- Region: Plainwell
Financial & listing details
- Price per square foot: $172/sqft
- Tax assessed value: $75,669
- Annual tax amount: $1,833
- Date on market: 12/6/2024
- Listing terms: Cash,FHA,VA Loan,Conventional
- Electric utility on property: Yes
- Road surface type: Paved
Price history
| Date | Event | Price |
|---|---|---|
| 4/17/2025 | Sold | $350,000-1.4%$172/sqft |
Source:  MichRIC #24062079 Report a problem MichRIC #24062079 Report a problem | ||
| 3/23/2025 | Pending sale | $354,900$174/sqft |
Source: MichRIC #24062079 Report a problem | ||
| 3/3/2025 | Price change | $354,900-2.7%$174/sqft |
Source: MichRIC #24062079 Report a problem | ||
| 1/23/2025 | Price change | $364,900-1.4%$179/sqft |
Source: MichRIC #24062079 Report a problem | ||
| 1/5/2025 | Price change | $369,900-2.6%$182/sqft |
Source: MichRIC #24062079 Report a problem | ||
| 12/6/2024 | Listed for sale | $379,900$186/sqft |
Source: MichRIC #24062079 Report a problem | ||
Public tax history
| Year | Property taxes | Tax assessment |
|---|---|---|
| 2025 | -- | $129,400 +10.8% |
| 2024 | -- | $116,800 +13.7% |
| 2023 | -- | $102,700 -6.2% |
| 2022 | -- | $109,500 +27.6% |
| 2021 | -- | $85,800 |
| 2020 | -- | $85,800 +5.3% |
| 2019 | $1,570 | $81,500 -1.1% |
| 2018 | -- | $82,400 +1.2% |
| 2017 | -- | $81,400 +14.3% |
| 2016 | -- | $71,200 +0.3% |
| 2015 | -- | $71,000 |
| 2014 | -- | $71,000 -6.3% |
| 2012 | -- | $75,800 +0.1% |
| 2011 | -- | $75,700 -7.5% |
| 2010 | -- | $81,880 |
| 2009 | -- | $81,880 |
| 2008 | -- | $81,880 +3.2% |
| 2007 | -- | $79,350 +3.5% |
| 2006 | -- | $76,639 |
| 2005 | -- | $76,639 |
| 2004 | -- | $76,639 -17.4% |
| 2003 | -- | $92,815 |
Find assessor info on the county website
Neighborhood: 49080
Nearby homes
- $333,900-- bd2 ba1.2k sqft12225 Southgate Dr, Plainwell, MI 49080Off Market
- $1,119,4004 bd3 ba3.3k sqft12228 Southgate Dr, Plainwell, MI 49080Off Market
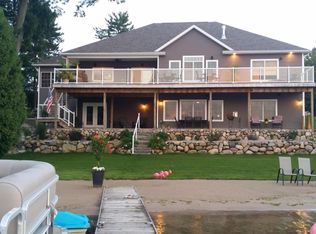
- $675,000-- bd2 ba1.3k sqft12218 Southgate Dr, Plainwell, MI 49080Sold
- $858,0003 bd3 ba3.2k sqft12236 Southgate Dr, Plainwell, MI 49080Off Market

- $359,900-- bd2 ba2.6k sqft12187 Southgate Dr, Plainwell, MI 49080Off Market
- $561,400-- bd2 ba1.3k sqft12188 Southgate Dr, Plainwell, MI 49080Off Market
- $881,3004 bd2 ba2.8k sqft12248 Southgate Dr, Plainwell, MI 49080Off Market
- $922,9003 bd2 ba2.3k sqft12267 Southgate Dr, Plainwell, MI 49080Off Market
Nearby schools
GreatSchools rating
- 6/10Delton-Kellogg Middle SchoolGrades: 5-8Distance: 6.1 mi
- 8/10Delton-Kellogg High SchoolGrades: 9-12Distance: 6 mi
- 5/10Delton Kellogg Elem. SchoolGrades: PK-4Distance: 6.2 mi
Schools provided by the listing agent
- Elementary: Delton Kellogg Elementary School
- Middle: Deltonkellogg Middle School
- High: Deltonkellogg High School
Source: MichRIC. This data may not be complete. We recommend contacting the local school district to confirm school assignments for this home.
Get a cash offer in 3 minutes
Find out how much your home could sell for in as little as 3 minutes with a no-obligation cash offer.
Estimated market value
$369,000
Get a cash offer in 3 minutes
Find out how much your home could sell for in as little as 3 minutes with a no-obligation cash offer.
Estimated market value
$369,000
- Michigan
- Barry County
- Plainwell
- 49080
- 12245 Southgate Dr
Nearby cities
Nearby zip codes
Other Plainwell Topics
