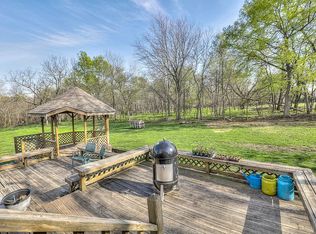
Tucked behind a private gated entry and backed by beautiful wooded acreage, this stunning 1.5 story home offers the perfect blend of luxury, space, and functionality. Thoughtfully and beautifully updated throughout, it's an exceptional property designed for both everyday comfort and entertaining. Step inside to a spacious entryway which leads to the expansive great room and dining area, featuring rich hardwood floors and a fireplace, creating a warm and inviting atmsophere. The chef's kitchen is a showstopper with quartz countertops, large island, double ovens and an impressive butler's pantry complete with wine fridge and more. The main level includes a serene primary suite with sitting room and spa like bathroom, a second bedroom and full bathroom, and a convenient office area. Upstairs you'll find 3 additional bedrooms and two more beutifully updated bathrooms. The lower level is an entertainer's dream with a huge rec room, non-conforming bedroom with bathroom, and a full second kitchen, perfect for guests or multigenerational living. You'll also love the unique extras including a dog shower, laundry with 2 washers/dryers, and a nearly 1500 sq ft walkout extra garage/shop/shed area below. Outside, enjoy peaceful views from the brick patio/deck, plus room to expand with a barn pad already in place. There is a stunning water feature, walking path through the woods, and more to enjoy a peaceful country lifestyle. This one of a kind property offers privacy, modern upgrades and incredible versatility- all in a truly picturesque setting.
Sold
Price Unknown
12245 W 279th Ter, Louisburg, KS 66053
5beds
5,638sqft
Single Family Residence
Built in 1977
7.85 Acres Lot
$1,069,600 Zestimate®
$--/sqft
$3,928 Estimated rent
Home value
$1,069,600
$952,000 - $1.21M
$3,928/mo
Zestimate® history
Owner options
List your home for rent
$3,928/mo
Rent Zestimate®
Find your next renter with Zillow Rental Manager. Plus, with online applications, you can quickly screen prospective tenants – for free.
$3,928/mo
Rent Zestimate®
Refinance and save
Refinancing to a lower rate could help reduce your monthly payments and save thousands over the life of the loan.
Explore your selling options
Work with a Zillow partner agent
Leverage their expertise and Zillow's premium Showcase listings to get your home seen by more buyers.
Get startedList with your own agent
Get your home in front of millions of buyers by listing it on Zillow.
Learn how to do itSell it yourself
Take full control of how buyers see your home on Zillow by listing For Sale by Owner (FSBO).
List your homeWhat's special
Zillow last checked:
Listing updated:
Listed by:
Susan Heenan 913-302-7329,
ReeceNichols - Overland Park
Bought with:
Erin Christensen, 00251493
ReeceNichols - Overland Park
Source: Heartland MLS as distributed by MLS GRID,MLS#: 2612820
Facts & features
Interior
Bedrooms & bathrooms
- Bedrooms: 5
- Bathrooms: 5
- Full bathrooms: 5
Primary bedroom
- Level: First
Bedroom 2
- Level: First
Bedroom 3
- Level: Second
Bedroom 4
- Level: Second
Bedroom 5
- Level: Second
Primary bathroom
- Level: First
Bathroom 2
- Level: First
Bathroom 3
- Level: Second
Bathroom 4
- Level: Second
Bathroom 5
- Level: Lower
Dining room
- Level: First
Great room
- Features: Fireplace
- Level: First
Kitchen
- Features: Kitchen Island, Pantry, Quartz Counter
- Level: First
Kitchen 2nd
- Features: Kitchen Island, Quartz Counter
- Level: Lower
Recreation room
- Features: Carpet, Fireplace
- Level: Lower
Sitting room
- Level: First
Heating
- Electric, Heat Pump
Cooling
- Electric, Heat Pump
Appliances
- Included: Cooktop, Dishwasher, Double Oven, Dryer, Microwave, Refrigerator, Stainless Steel Appliance(s), Washer
- Laundry: Lower Level
Features
- Ceiling Fan(s), Custom Cabinets, Kitchen Island, Pantry, Vaulted Ceiling(s), Walk-In Closet(s), Wet Bar
- Flooring: Carpet, Tile, Wood
- Basement: Finished,Walk-Out Access
- Number of fireplaces: 2
- Fireplace features: Family Room, Recreation Room
Interior area
- Total structure area: 5,638
- Total interior livable area: 5,638 sqft
- Finished area above ground: 3,913
- Finished area below ground: 1,725
Property
Parking
- Total spaces: 2
- Parking features: Attached, Garage Door Opener, Garage Faces Front
- Attached garage spaces: 2
Features
- Patio & porch: Patio
- Fencing: Other
Lot
- Size: 7.85 Acres
- Features: Acreage, Level, Wooded
Details
- Additional structures: Shed(s)
- Parcel number: 097350000005000
Construction
Type & style
- Home type: SingleFamily
- Architectural style: Traditional
- Property subtype: Single Family Residence
Materials
- Brick Veneer, Frame
- Roof: Composition
Condition
- Year built: 1977
Utilities & green energy
- Sewer: Septic Tank
- Water: Rural
Community & HOA
Community
- Subdivision: Other
HOA
- Has HOA: No
Location
- Region: Louisburg
Financial & listing details
- Tax assessed value: $994,000
- Annual tax amount: $10,944
- Date on market: 5/8/2026
- Listing terms: Cash,Conventional
- Ownership: Private
- Road surface type: Paved
Price history
| Date | Event | Price |
|---|---|---|
| 6/22/2026 | Sold | -- |
Source:  Heartland MLS as distributed by MLS GRID #2612820 Report a problem Heartland MLS as distributed by MLS GRID #2612820 Report a problem | ||
| 6/6/2026 | Pending sale | $1,089,000$193/sqft |
Source: Heartland MLS as distributed by MLS GRID #2612820 Report a problem | ||
| 5/8/2026 | Listed for sale | $1,089,000+276.8%$193/sqft |
Source: Heartland MLS as distributed by MLS GRID #2612820 Report a problem | ||
| 5/17/2016 | Listing removed | $289,000$51/sqft |
Source: Crown Realty #1988818 Report a problem | ||
| 4/28/2016 | Listed for sale | $289,000$51/sqft |
Source: Crown Realty #1988818 Report a problem | ||
Public tax history
| Year | Property taxes | Tax assessment |
|---|---|---|
| 2025 | -- | $114,310 +5.6% |
| 2024 | $10,191 +4.8% | $108,214 +5% |
| 2023 | $9,724 -0.1% | $103,061 +6% |
| 2022 | $9,736 | $97,187 +81.3% |
| 2021 | -- | $53,602 +18.1% |
| 2020 | $4,665 | $45,379 |
| 2019 | $4,665 -6.3% | -- |
| 2018 | $4,977 | -- |
| 2017 | $4,977 | -- |
| 2016 | -- | -- |
| 2015 | -- | -- |
| 2014 | -- | -- |
| 2013 | -- | -- |
| 2012 | -- | -- |
| 2011 | -- | -- |
| 2009 | -- | $40,446 |
| 2008 | -- | $40,446 +6.8% |
| 2007 | -- | $37,870 +4% |
| 2006 | -- | $36,409 |
| 2005 | -- | $36,409 +3.2% |
| 2004 | -- | $35,294 +8.2% |
| 2003 | -- | $32,615 +5.2% |
| 2002 | -- | $31,016 +7.1% |
| 2000 | -- | $28,969 |
Find assessor info on the county website
Neighborhood: 66053
Nearby homes
- $965,8003 bd3 ba2.7k sqft28055 New Lancaster Rd, Louisburg, KS 66053Off Market
- $555,6003 bd2 ba1.8k sqft12071 W 279th Ter, Louisburg, KS 66053Off Market
- $948,6006 bd5 ba4.2k sqft12425 K 68 Hwy, Louisburg, KS 66053Off Market
- $387,900-- bd-- ba-- sqft12425 K68 Hwy, Louisburg, KS 66053Off Market
- $677,1003 bd3 ba2.4k sqft12210 W 278th Ter, Louisburg, KS 66053Off Market
- $590,0003 bd3 ba-- sqft12210 K68 Hwy, Louisburg, KS 66053Off Market
- $866,7004 bd2 ba1.7k sqft28155 New Lancaster Rd, Louisburg, KS 66053Off Market
- $517,0003 bd2 ba1.3k sqft12370 W 278th Ter, Louisburg, KS 66053Off Market
Nearby schools
GreatSchools rating
- 9/10Broadmoor Elementary SchoolGrades: 3-5Distance: 2.8 mi
- 9/10Louisburg Middle SchoolGrades: 6-8Distance: 3.1 mi
- 10/10Louisburg High SchoolGrades: 9-12Distance: 3.2 mi
Schools provided by the listing agent
- Middle: Louisburg
- High: Louisburg
Source: Heartland MLS as distributed by MLS GRID. This data may not be complete. We recommend contacting the local school district to confirm school assignments for this home.
Get a cash offer in 3 minutes
Find out how much your home could sell for in as little as 3 minutes with a no-obligation cash offer.
Estimated market value
$1,069,600
Get a cash offer in 3 minutes
Find out how much your home could sell for in as little as 3 minutes with a no-obligation cash offer.
Estimated market value
$1,069,600
- Kansas
- Miami County
- Louisburg
- 66053
- 12245 W 279th Ter
Nearby cities
Nearby zip codes
Other Louisburg Topics
