Skip main navigation
For sale
  • $775,000

    12245 Warner Rd, Keymar, MD 21757

    3beds
    4,044sqft
    : 
    $5,136/mo
    Get pre-qualified
    Single Family Residence
    Built in 2003
    3.64 Acres Lot
    $758,100 Zestimate®
    $192/sqft
    $-- HOA

    What's special

    Quality finishes throughoutPoultry houseTwo-car attached garageUpdated countertopsMain-level laundry and officeSpacious storage roomWhite cabinetry

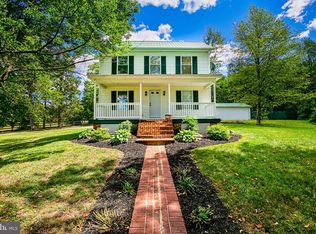
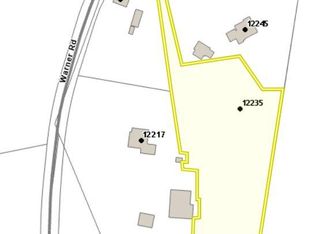
    Welcome to this exceptional estate property offering the perfect blend of elegant living, privacy, and endless possibilities. Situated on 2.41 picturesque acres in Keymar, this stunning home features 3 bedrooms, 2.5 baths, and thoughtfully designed living spaces both inside and out. Included in the sale is an additional 1.23-acre building lot, bringing the total acreage to 3.64 acres, providing added privacy and future potential. The main level showcases an open floor plan with hardwood flooring flowing throughout the living room, dining area, and spacious kitchen. The beautifully appointed kitchen features white cabinetry, updated countertops and abundant cabinet space with brushed gold hardware. The fireplace with pellet stove insert create a warm and inviting living room, while the sunroom is filled with natural light and overlooks the picturesque backyard. The spacious main-level primary suite offers a private bath and an expansive walk-in closet, and the conveniently located main-level laundry and office adds everyday ease. Upstairs, you'll find two generously sized bedrooms and a full bath. The lower level expands the living space with a large recreation/game room with walk up stairs to the yard, rough-in plumbing for a future full bath, and a spacious storage room, offering endless opportunities for customization. Outdoor living is equally impressive with a paver patio just off the home and a second paver patio nestled along the trees—perfect for entertaining or relaxing while enjoying the peaceful surroundings. The property also includes a two-car attached garage, a machine building/garage with storage, barn, poultry house, and fenced yard rear yard ideal for hobby farming, animals, equipment storage, or a variety of recreational uses. The additional 1.23-acre building lot includes two wells and a 3 bedroom perc (buyer to verify with County), making it an outstanding opportunity for a future home site or investment. An adjoining 4.11-acre parcel at 12235 Warner Road with well and perc is also available for purchase separately for those seeking even more acreage. Additional features include dual-zone HVAC serving the main and lower levels with oil backup on the main level. whole-house generator for added peace of mind, and quality finishes throughout. This is a rare opportunity to own a beautifully maintained property offering 3.64 total acres, exceptional outbuildings, future building potential, and the peaceful country lifestyle you've been searching for.
    2 days
    |
    578
    |
    36
    |

    Zillow last checked:

    Listing updated:

    Listed by:

    Cindy Grimes 301-788-5354,

    J&B Real Estate (301) 788-5354

    Source: Bright MLS,MLS#: MDFR2085442MLS Logo

      Facts & features

      Interior

      Bedrooms & bathrooms
      • Bedrooms: 3
      • Bathrooms: 3
      • Full bathrooms: 2
      • 1/2 bathrooms: 1
      • Main level bathrooms: 2
      • Main level bedrooms: 1
      Rooms
      • Room types: Living Room, Dining Room, Primary Bedroom, Bedroom 3, Bedroom 4, Kitchen, Sun/Florida Room, Laundry, Office, Recreation Room, Storage Room, Bathroom 2, Primary Bathroom, Half Bath
      Primary bedroom
      • Level: Main
      Bedroom 3
      • Level: Upper
      Bedroom 4
      • Level: Upper
      Primary bathroom
      • Level: Main
      Bathroom 2
      • Level: Upper
      Dining room
      • Level: Main
      Half bath
      • Level: Main
      Kitchen
      • Level: Main
      Laundry
      • Level: Main
      Living room
      • Level: Main
      Office
      • Level: Main
      Recreation room
      • Level: Lower
      Storage room
      • Level: Lower
      Other
      • Level: Main
      Heating
      • Heat Pump, Electric, Oil
      Cooling
      • Central Air, Electric
      Appliances
      • Included: Microwave, Dishwasher, Dryer, Oven/Range - Electric, Refrigerator, Washer, Ice Maker, Electric Water Heater
      • Laundry: Main Level, Laundry Room
      Features
      • Soaking Tub, Central Vacuum, Dining Area, Entry Level Bedroom, Family Room Off Kitchen, Open Floorplan, Kitchen Island, Primary Bath(s), Upgraded Countertops, Walk-In Closet(s)
      • Flooring: Hardwood, Luxury Vinyl, Wood
      • Basement: Interior Entry,Exterior Entry,Partially Finished,Walk-Out Access
      • Number of fireplaces: 1
      • Fireplace features: Mantel(s), Insert, Pellet Stove
      Interior area
      • Total structure area: 4,248
      • Total interior livable area: 4,044 sqft
      • Finished area above ground: 2,544
      • Finished area below ground: 1,500
      Video & virtual tour

      Property

      Parking
      • Total spaces: 10
      • Parking features: Garage Faces Side, Asphalt, Attached, Driveway
      • Attached garage spaces: 2
      • Uncovered spaces: 8
      Accessibility
      • Accessibility features: None
      Features
      • Levels: Three
      • Stories: 3
      • Patio & porch: Patio, Porch
      • Pool features: None
      • Fencing: Board,Back Yard
      • Has view: Yes
      • View description: Mountain(s)
      Lot
      • Size: 3.64 Acres
      Details
      • Additional structures: Above Grade, Below Grade
      • Additional parcels included: House sits on 2.41 acres and an additional lot of 1.23 acres is included.
      • Parcel number: 1117367390
      • Zoning: A
      • Special conditions: Standard

      Construction

      Type & style
      • Home type: SingleFamily
      • Architectural style: Cape Cod
      • Property subtype: Single Family Residence
      Materials
      • Vinyl Siding
      • Foundation: Concrete Perimeter
      • Roof: Shingle
      Condition
      • Very Good
      • New construction: No
      • Year built: 2003

      Utilities & green energy

      • Sewer: On Site Septic
      • Water: Well
      • Utilities for property: Cable

      Community & HOA

      Community
      • Subdivision: None Available
      HOA
      • Has HOA: No
      Location
      • Region: Keymar

      Financial & listing details

      • Price per square foot: $192/sqft
      • Tax assessed value: $645,300
      • Annual tax amount: $7,427
      • Date on market: 7/30/2026
      • Listing agreement: Exclusive Right To Sell
      • Ownership: Fee Simple

        Estimated market value

        $758,100

        $720,000 - $804,000

        $3,864/mo

        Price history

        DateEventPrice
        7/30/2026Listed for sale$775,000+31.4%$192/sqft
        Source: Bright MLS #MDFR2085442 Report a problem
        1/6/2022Sold$589,900$146/sqft
        Source: Bright MLS #MDFR2008598 Report a problem
        11/20/2021Pending sale$589,900$146/sqft
        Source: Bright MLS #MDFR2008598 Report a problem
        11/12/2021Listed for sale$589,900+11.3%$146/sqft
        Source: Bright MLS #MDFR2008598 Report a problem
        10/27/2018Sold$530,000-1.9%$131/sqft
        Source: Agent Provided Report a problem
        9/25/2018Pending sale$540,000$134/sqft
        Source: RE/MAX REALTY SERVICES #1002289328 Report a problem
        9/19/2018Price change$540,000-4.4%$134/sqft
        Source: RE/MAX Realty Services #1002289328 Report a problem
        9/4/2018Price change$565,000-3.4%$140/sqft
        Source: RE/MAX Realty Services #1002041064 Report a problem
        9/2/2018Price change$585,000+9.3%$145/sqft
        Source: RE/MAX Realty Services #1002041064 Report a problem
        8/23/2018Price change$535,000-8.5%$132/sqft
        Source: RE/MAX Realty Services #1002041064 Report a problem
        8/17/2018Listed for sale$585,000$145/sqft
        Source: RE/MAX Realty Services #1002041064 Report a problem
        7/30/2018Pending sale$585,000$145/sqft
        Source: RE/MAX Realty Services #1002041064 Report a problem
        7/14/2018Price change$585,000-10%$145/sqft
        Source: RE/MAX Realty Services #1002041064 Report a problem
        5/22/2018Price change$650,000-6.5%$161/sqft
        Source: RE/MAX Realty Services #1002041064 Report a problem
        4/28/2018Price change$695,000-4.1%$172/sqft
        Source: Re/Max Realty Services #1002041064 Report a problem
        4/4/2018Price change$725,000-4%$179/sqft
        Source: Re/Max Realty Services #1002041064 Report a problem
        3/20/2018Listed for sale$755,000$187/sqft
        Source: Re/Max Realty Services #1000277938 Report a problem

        Public tax history

        YearProperty taxesTax assessment
        2025$7,636 +12.7%$612,800 +10.5%
        2024$6,778 +16.5%$554,700 +11.7%
        2023$5,820 +13.2%$496,600 +13.2%
        2022$5,139 +0.2%$438,500 +0.2%
        2021$5,127 +0.2%$437,467
        2020$5,115 +0.2%--
        2019$5,103 $435,400
        2018$5,103 $435,400
        2017$5,103 +6.7%$435,400 +4.7%
        2016$4,784 $415,900 +1.3%
        2015$4,784 $410,733 +1.3%
        2014$4,784 $405,567 +1.3%
        2013-- $400,400
        2012-- $400,400
        2011-- $400,400 -25.7%
        2010-- $538,630 +6.6%
        2009-- $505,290 +7.1%
        2008-- $471,950 +7.6%
        2007-- $438,610 +13%
        2006-- $388,100 +15%
        2005-- $337,590 +17.3%
        2004-- $287,870 +326.1%
        2003-- $67,562
        Find assessor info on the county website

        Monthly payment

        Est. payment

        Payment breakdown

        Explore the cost of this home by adjusting the details. Changes won't be saved.
        All calculations are estimates and provided by Zillow, Inc. for informational purposes only. Actual amounts may vary.
        HOA fees may include property taxes on listings classified as Co-Ops. Contact the listing agent and/or owner for fee details.
        Mortgage interest rates are dependent on a number of factors, including credit score, down payment, and repayment length. Interest rate data provided by Zillow Group Marketplace, Inc. as of 1/1/1970 from various mortgage lenders with which we have lead or other similar arrangements; the Estimated Payment is an average of those rates.
        See how much you could borrow to make a competitive offer.

        Climate risks

        Neighborhood: 21757

        Getting around

        1 / 100
        Car-Dependent
        3 / 100
        Somewhat Bikeable

        Nearby schools

        GreatSchools rating
        Schools provided by the listing agent
        • District: Frederick County Public Schools

        Source: Bright MLS. This data may not be complete. We recommend contacting the local school district to confirm school assignments for this home.

        A local agent can set up tours, give advice and negotiate with sellers.

        Browse local experts

        Similar homes