This 5-acre property with over 3,500 sqft. home has it all: woods and privacy, a beautiful stocked pond, barn with horse stalls, a chicken coop, pasture, and a spacious house with an attached 2 car garage and carport. As you enter, you will see the living room that has a double sided fireplace that you can enjoy in the family room also. The large kitchen overlooks the family room and patio doors that lead out to the deck. Laundry room doubles as a big walk-in pantry with plenty of shelves. Upstairs you will find the primary bedroom that offers ample space and a private en-suite bathroom. The additional two bedrooms are well-sized and share access to the full bathroom in the hallway. Downstairs you will find a studio set-up with an enormous living space and another full bathroom. Extra storage space can be found on the lower level in addition to the space in the 2 car garage. You will enjoy the beautiful property as you sit on your freshly painted deck that overlooks the fenced in area, chicken coop, and 50x30 horse barn with electric and water. The stocked pond with dock is privately tucked back behind the barn, surrounded by pasture. You will enjoy floating and keeping cool in the summer or catching the crappie, bass, bluegill and catfish in the 1/4 acre pond with aerator. The acreage surrounding the home provides ample room for outdoor activities, gardening, or other pursuits. The varied terrain and open spaces offer opportunities for exploration and enjoyment of the natural environment. This home and property present an ideal setting for those seeking a balance of comfortable living and access to nature and animal-friendly facilities.
Sold for $450,000
Zillow last checked:
Listing updated:
Bought with:
Mary Toppins, 2021001592
Keller Williams Community Part
Source: DABR MLS,MLS#: 922240 Originating MLS: Dayton Area Board of REALTORS
Originating MLS: Dayton Area Board of REALTORSPrice history
| Date | Event | Price |
|---|---|---|
| 11/26/2024 | Sold | $450,000+0.2%$175/sqft |
Source:  DABR MLS #922240 Report a problem DABR MLS #922240 Report a problem | ||
| 10/26/2024 | Contingent | $449,000$174/sqft |
Source: DABR MLS #922240 Report a problem | ||
| 10/24/2024 | Listed for sale | $449,000+80%$174/sqft |
Source: DABR MLS #922240 Report a problem | ||
| 11/16/2018 | Sold | $249,500-0.2%$97/sqft |
Source: Public Record Report a problem | ||
| 8/31/2018 | Pending sale | $249,900$97/sqft |
Source: BH&G Real Estate Big Hill #771515 Report a problem | ||
| 8/31/2018 | Listed for sale | $249,900+23.7%$97/sqft |
Source: BH&G Real Estate Big Hill #771515 Report a problem | ||
| 5/9/2012 | Sold | $202,000-3.8%$78/sqft |
Source: Public Record Report a problem | ||
| 9/24/2011 | Listed for sale | $209,900-6.3%$81/sqft |
Source: Irongate Inc., Realtors #511240 Report a problem | ||
| 7/3/2008 | Sold | $224,000+10.9%$87/sqft |
Source: Public Record Report a problem | ||
| 5/18/2004 | Sold | $202,000+2%$78/sqft |
Source: Public Record Report a problem | ||
| 10/15/2002 | Sold | $198,000$77/sqft |
Source: Public Record Report a problem | ||
Nearby homes
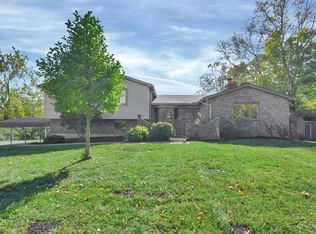
- $450,0003 bd4 ba2.5k sqft12246 Chicken Bristle Rd, Farmersville, OH 45325Sold

- $422,5003 bd2 ba2.2k sqft12300 Chickenbristle Rd, Farmersville, OH 45325Off Market

- $429,9003 bd2 ba2.3k sqft12210 Chickenbristle Rd, Farmersville, OH 45325Off Market
- $397,8003 bd2 ba1.9k sqft12170 Chickenbristle Rd, Farmersville, OH 45325Off Market


Get pre-qualified for a loan
At Zillow Home Loans, we can pre-qualify you in as little as 5 minutes with no impact to your credit score.An equal housing lender. NMLS #10287.
