Skip main navigation
Off market
  • $303,200

    12246 E Ayesbury St, Wichita, KS 67226

    4beds
    2,340sqft
    Single Family Residence
    Built in ----
    -- sqft lot
    $303,200 Zestimate®
    $130/sqft
    $2,216 Estimated rent

    Home value

    $303,200

    $288,000 - $318,000

    $2,216/mo

    Zestimate® history
    Loading
    Loading...

    Owner options

    List your home for rent

    $2,216/mo

    Rent Zestimate®

    Find your next renter with Zillow Rental Manager. Plus, with online applications, you can quickly screen prospective tenants – for free.

    Learn more

    $2,216/mo

    Rent Zestimate®

    Refinance and save

    $1,980/mo

    Est. payment

    Refinancing to a lower rate could help reduce your monthly payments and save thousands over the life of the loan.

    See today's rates

    $1,980/mo

    Est. payment

    Explore your selling options

    Work with a Zillow partner agent

    Leverage their expertise and Zillow's premium Showcase listings to get your home seen by more buyers.

    Get started

    List with your own agent

    Get your home in front of millions of buyers by listing it on Zillow.

    Learn how to do it

    Sell it yourself

    Take full control of how buyers see your home on Zillow by listing For Sale by Owner (FSBO).

    List your home

    What's special

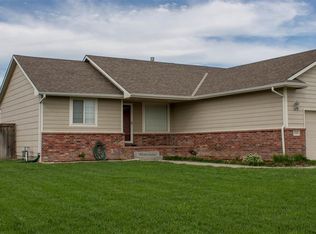
    This immaculate and cheerful home has been well-maintained and cared for. Located in the inclusive Fairmont neighborhood, you are afforded access to the gated community pool, and fishing lake! This 4 bd, 3 full bath home has so many amenities, you will just turn that key and feel right at home the first day! Wood and wrought iron privacy fencing surrounds the large yard and huge covered deck. 2 car-garage with opener leads into a main-level laundry area, great for convenience! Master bedroom has spa tub and private en suite. Kitchen has bar seating and vaulted ceilings, all appliances and garbage disposal. Dining area has large windows and sliding glass doors leading to deck. Finished basement has large entertainment area and provides an extra 1,100 sq feet to home, plus 2 bedrooms and 1 full bath. Extra large utility area has room to store items or set up fitness area or play room. Sump pump keeps water away, and we manage all maintenance! Located near the coveted Trinity private school, and K-96 corridor, home is in Circle School District and just near the Greenwich shopping centers. Granite Key LLC is an Equal Opportunity Housing provider. Pets are case-by-case. NO smoking. Owner pays for Home Owner's Association dues. Renter pays for all utilities, trash service, renter's insurance and yard care. No Smoking Allowed of any kind; includes vaping, e-cigs, cigars, or any illegal substance or device usage. One year lease required. Pets are case-by-case. This home will go fast, so set up your tour today! Must be able to satisfy this qualification list before the appointment. Granite Key is an Equal Housing Provider. We consider all qualified candidates who: 1. Can provide proof of income equal to 3x the rent, which covers rent, utilities, renters' insurance, trash services, yard care and upkeep. 2. Be employed or earn income for two (2) years. Offer letters are accepted. 3. Agree to a credit, criminal, employment and housing background screen. 4. Have no evictions or felonies in the past 7 years. All adults aged 18 and older, Must also apply. Call or text Granite Key for more information. Tenant pays for water, trash, gas, electric, renter's insurance and minor upkeep of the home. Owner responsible for major repairs to house or appliances. Full credit, criminal, employment, and housing verification is required. $45 each application, plus a collective administration fee of $100.00. Security Deposit will not be required until the application is approved. We accept Venmo, CashApp, ApplePay, and Zelle.

    This property is not currently displayed as for sale or rent on Zillow. This may be different from what's on other websites or public sources.

    Zillow last checked:

    Listing updated:

    Source: Zillow Rentals

    Facts & features

    Interior

    Bedrooms & bathrooms
    • Bedrooms: 4
    • Bathrooms: 3
    • Full bathrooms: 3
    Heating
    • Forced Air
    Cooling
    • Central Air, Ceiling Fan
    Appliances
    • Included: Dishwasher, Dryer, Microwave, Oven, Refrigerator, Washer
    • Laundry: In Unit, Shared
    Features
    • Ceiling Fan(s), Walk-In Closet(s)
    • Flooring: Carpet, Tile
    Interior area
    • Total interior livable area: 2,340 sqft

    Property

    Parking
    • Parking features: Attached, Off Street
    • Has attached garage: Yes
    • Details: Contact manager
    Features
    • Patio & porch: Deck, Patio, Porch
    • Exterior features: ATT Fiber Ready, Bicycle storage, Electricity not included in rent, Garbage not included in rent, Gas not included in rent, HOA dues paid by owner, Heating system: Forced Air, No Utilities included in rent, Sprinkler System, Water not included in rent
    • Has private pool: Yes
    • Fencing: Fenced Yard
    Details
    • Parcel number: 087112030420303600

    Construction

    Type & style
    • Home type: SingleFamily
    • Property subtype: Single Family Residence

    Community & HOA

    Community
    • Security: Security System
    • Deposit fee: $2,500
    • Administrative fee: $100
    HOA
    • Amenities included: Pool
    Location
    • Region: Wichita

    Financial & listing details

    • Price per square foot: $130/sqft
    • Tax assessed value: $259,000
    • Annual tax amount: $3,192
    • Date on market: 5/28/2025
    • Date available: 07/01/2025
    • Lease term: 1 Year

    Price history

    DateEventPrice
    7/9/2025Listing removed$2,500$1/sqft
    Source: Zillow Rentals Report a problem
    5/28/2025Listed for rent$2,500$1/sqft
    Source: Zillow Rentals Report a problem
    9/4/2020Sold--
    Source: BHHS PenFed solds #-8107647604369429437 Report a problem
    7/23/2020Listed for sale$215,000+26.5%$92/sqft
    Source: Better Homes and Gardens Real Estate Alliance #584151 Report a problem
    4/18/2013Sold--
    Source: SCKMLS as distributed by MLS GRID #525001_334444 Report a problem
    7/31/2012Price change$169,900-2.9%$73/sqft
    Source: Select Homes #334444 Report a problem
    4/12/2012Price change$175,000-2.7%$75/sqft
    Source: Select Homes #334444 Report a problem
    3/15/2012Listed for sale$179,900$77/sqft
    Source: Select Homes #334444 Report a problem

    Public tax history

    YearProperty taxesTax assessment
    2025$3,192 +7.9%$29,785 +9%
    2024$2,959 -3.3%$27,325
    2023$3,059 +11.8%$27,325
    2022$2,736 -3.1%--
    2021$2,824 +12%--
    2020$2,522 +3.9%$21,920 +4%
    2019$2,428 -25.1%$21,080 +3%
    2018$3,244 -11.2%$20,470
    2017$3,652 +105.8%--
    2016$1,775 -49.9%--
    2015$3,542 +1.2%--
    2014$3,498 --
    2013-- --
    2012-- --
    2011-- $17,929 +10.9%
    2008-- $16,169 +6%
    2007-- $15,249 +3%
    2006-- $14,801 +10%
    2005-- $13,455 +6.2%
    2004-- $12,673 +1628.9%
    2003-- $733
    Find assessor info on the county website

    Neighborhood: 67226

    Nearby schools

    GreatSchools rating
    Get pre-qualified for a loan
    At Zillow Home Loans, we can pre-qualify you in as little as 5 minutes with no impact to your credit score.

    An equal housing lender. NMLS #10287.

    Sell for more on Zillow
    Get a Zillow Showcase℠ listing at no additional cost and you could sell for .
    $303,200
    2% more
    +$6,064
    With Zillow Showcase(estimated)
    $309,264
