Skip main navigation
Sold for $672,000
  • Listing Provided by: Coldwell Banker Realty
    Bought with: Cinch Real Estate
    $672,000

    12246 Estrella Dr, Rancho Cucamonga, CA 91739

    3beds
    1,726sqft
    Townhouse
    Built in 2021
    -- sqft lot
    $667,200 Zestimate®
    $389/sqft
    $3,433 Estimated rent

    Home value

    $667,200

    $634,000 - $701,000

    $3,433/mo

    Zestimate® history
    Loading
    Loading...

    Owner options

    List your home for rent

    $3,433/mo

    Rent Zestimate®

    Find your next renter with Zillow Rental Manager. Plus, with online applications, you can quickly screen prospective tenants – for free.

    Learn more

    $3,433/mo

    Rent Zestimate®

    Refinance and save

    $4,639/mo

    Est. payment

    Refinancing to a lower rate could help reduce your monthly payments and save thousands over the life of the loan.

    See today's rates

    $4,639/mo

    Est. payment

    Explore your selling options

    Work with a Zillow partner agent

    Leverage their expertise and Zillow's premium Showcase listings to get your home seen by more buyers.

    Get started

    List with your own agent

    Get your home in front of millions of buyers by listing it on Zillow.

    Learn how to do it

    Sell it yourself

    Take full control of how buyers see your home on Zillow by listing For Sale by Owner (FSBO).

    List your home

    What's special

    Modern upgradesTheater roomElectric fireplaceRecessed lightsGourmet kitchenStorage galoreHobby space
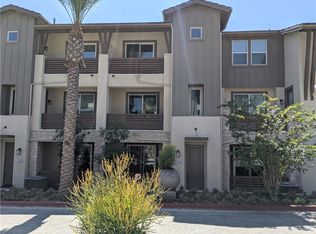
    Welcome to the Day Creek Square community and enjoy luxury living at its finest. Built in 2021 by D.R. Horton, 12246 Estrella Drive includes three bedrooms, three bathrooms and three levels consisting of 1,726 square feet of modern and ample living space with a two-car attached garage. Don't miss your chance to own this townhouse with high ceilings, recessed lights, gourmet kitchen and modern upgrades. This home has the option for you to have a home office, a game room, a theater room, a gym, a hobby space or anything you want the space to be on the first level with sliding glass doors to the first patio and direct garage access. As you go up the first set of stairs you enter the family/living room with a gorgeous modern ceiling fan, electric fireplace inside the media center, a second balcony and large white modern kitchen with upgraded island that extends for seating, pantry and storage galore. The second level also includes a bedroom with large deep closet for extra storage and a lovely bathroom. The third level has the primary bedroom with walk-in closet and spacious bathroom with dual vanity and oversized shower. There is also a third bedroom with its own bathroom ensuite on the third level. The laundry closet is on the third level too, so be sure you don't miss it when you take your tour and check out the included and upgraded stackable washer and dryer. The amenities in Day Creek Square include a pool, spa, and BBQ area for those lovely summer days with friends and family. This beautiful and newer community in Rancho Cucamonga is also surrounded by fabulous eateries you can walk to, winery, grocery store and even banking institutions. Another bonus on the location is the luxurious Victoria Gardens just a few minutes away for entertainment and shopping galore. Whether you're into hiking or shopping, there is something for everyone in Rancho Cucamonga! Don't miss your chance to live in this great location and schedule your appointment to see it today. HOA Dues are $315.00 per month.

    Zillow last checked:

    Listing updated:

    Listing Provided by:

    Dorys Balboa DRE #00981464 949-633-2252,

    Coldwell Banker Realty

    Bought with:

    Yvonne Wood, DRE #01850247

    Cinch Real Estate

    Source: CRMLS,MLS#: OC23164616MLS LogoOriginating MLS: California Regional MLS

    Facts & features

    Interior

    Bedrooms & bathrooms
    • Bedrooms: 3
    • Bathrooms: 3
    • Full bathrooms: 2
    • 3/4 bathrooms: 1
    Primary bedroom
    • Features: Primary Suite
    Bathroom
    • Features: Bathroom Exhaust Fan, Bathtub, Dual Sinks, Separate Shower, Tub Shower
    Kitchen
    • Features: Kitchen Island, Kitchen/Family Room Combo
    Other
    • Features: Walk-In Closet(s)
    Heating
    • Forced Air
    Cooling
    • Central Air
    Appliances
    • Included: Dishwasher, Disposal, Microwave, Water To Refrigerator, Water Heater
    • Laundry: Inside, See Remarks
    Features
    • Breakfast Bar, Balcony, Ceiling Fan(s), Eat-in Kitchen, Open Floorplan, See Remarks, Unfurnished, Wired for Data, Primary Suite, Walk-In Closet(s)
    • Flooring: Carpet
    • Has fireplace: No
    • Fireplace features: None
    • Common walls with other units/homes: 2+ Common Walls
    Interior area
    • Total interior livable area: 1,726 sqft

    Property

    Parking
    • Total spaces: 2
    • Parking features: Garage - Attached
    • Attached garage spaces: 2
    Accessibility
    • Accessibility features: None
    Features
    • Levels: Three Or More
    • Stories: 3
    • Entry location: Main
    • Patio & porch: Patio, See Remarks
    • Pool features: Community, In Ground, Association
    • Has spa: Yes
    • Spa features: Association, Community, In Ground
    • Has view: Yes
    • View description: Neighborhood
    Details
    • Parcel number: 1090693430000
    • Special conditions: Standard

    Construction

    Type & style
    • Home type: Townhouse
    • Architectural style: See Remarks
    • Property subtype: Townhouse
    • Attached to another structure: Yes
    Materials
    • Drywall, Concrete
    • Roof: See Remarks
    Condition
    • New construction: No
    • Year built: 2021

    Utilities & green energy

    • Electric: Standard
    • Sewer: Unknown
    • Water: Public
    • Utilities for property: Cable Available, Electricity Available, Natural Gas Available, Phone Available, Sewer Connected, See Remarks, Water Connected

    Community & neighborhood

    Security
    • Security features: Carbon Monoxide Detector(s)
    Community
    • Community features: Biking, Curbs, Gutter(s), Street Lights, Sidewalks, Pool
    Location
    • Region: Rancho Cucamonga

    HOA & financial

    HOA
    • Has HOA: Yes
    • HOA fee: $347 monthly
    • Amenities included: Call for Rules, Management, Outdoor Cooking Area, Barbecue, Picnic Area, Pool, Spa/Hot Tub
    • Association name: DayCreek
    • Association phone: 714-845-7959

    Other

    Other facts
    • Listing terms: Cash,Cash to Existing Loan,Cash to New Loan

    Price history

    DateEventPrice
    10/6/2023Sold$672,000+0.6%$389/sqft
    Source: CRMLS #OC23164616 Report a problem
    9/25/2023Pending sale$668,000$387/sqft
    Source: CRMLS #OC23164616 Report a problem
    9/8/2023Listed for sale$668,000+12.3%$387/sqft
    Source: CRMLS #OC23164616 Report a problem
    9/16/2021Sold$595,000$345/sqft
    Source: Public Record Report a problem

    Public tax history

    YearProperty taxesTax assessment
    2025$9,235 +2.8%$685,440 +2%
    2024$8,987 +8.5%$672,000 +10.7%
    2023$8,284 +1.5%$606,788 +2%
    2022$8,164 +178.8%$594,890 +428.4%
    2021$2,928 +62.9%$112,580 +1%
    2020$1,797 $111,426

    Find assessor info on the county website

    Neighborhood: Victoria Gardens

    Nearby schools

    GreatSchools rating
    Schools provided by the listing agent
    • Elementary: Etiwanda
    • Middle: Etiwanda
    • High: Etiwanda

    Source: CRMLS. This data may not be complete. We recommend contacting the local school district to confirm school assignments for this home.

    Get a cash offer in 3 minutes
    Find out how much your home could sell for in as little as 3 minutes with a no-obligation cash offer.
    Estimated market value
    $667,200
    Get a cash offer in 3 minutes
    Find out how much your home could sell for in as little as 3 minutes with a no-obligation cash offer.
    Estimated market value
    $667,200