Very well appointed three-bedroom/two-and-a-half bath home in the sought after gated townhome community of Foxmoor in Panther Trace. As you enter this great townhome you will be impressed with how much space there is for all your needs. There is one bedroom and a half bath downstairs, as well as, a great living room/dining room open space that has a view to the kitchen with a closet pantry, and an extra storage closet makes great use of the space under the stairs. The first story is completely tile floors. The outdoor patio area is a great place to relax as you take in the view of the lake drinking your coffee in the morning or barbecuing in the evening, with a tool storage closet to keep clear of clutter. Once back inside the beautiful bamboo staircase leads you to the second story master bedroom with en suite. Your master retreat is large enough for a king size bed, and the walk-in closet is fitted with lots of shelves and a shoe organizer. As you walk out of the master you will encounter a linen closet and down the hallway, the spacious laundry closet fitted with shelves and a light. Next are the second full bath and one more bedroom. All bedrooms include ceiling fans with lights. Flooring in upstairs bedrooms is all bamboo; there is NO carpet at all in the home! No need for a lawnmower here as your HOA fees cover all outside areas including full lawn care (mowing, edging, trimming, weeding, shrub and tree pruning, fertilizing, pest control, cleanup, and irrigation), trash, water, community pool area, new roof in 2018, and freshly painted outdoor in 2022. Since its inception, Foxmoor has truly maintained all homes looking as new continuously paying special attention to detail. All of this located in the Tampa Bay area.
Sold for $265,000
$265,000
12246 FOXMOOR PEAK DRIVE, RIVERVIEW, FL 33579
3beds
1,390sqft
Townhouse
Built in 2005
1,106 Square Feet Lot
$224,700 Zestimate®
$191/sqft
$2,021 Estimated rent
Home value
$224,700
$211,000 - $236,000
$2,021/mo
Zestimate® history
Owner options
List your home for rent
$2,021/mo
Rent Zestimate®
Find your next renter with Zillow Rental Manager. Plus, with online applications, you can quickly screen prospective tenants – for free.
$2,021/mo
Rent Zestimate®
Refinance and save
$2,111/mo
Est. payment
Refinancing to a lower rate could help reduce your monthly payments and save thousands over the life of the loan.
$2,111/mo
Est. payment
Explore your selling options
Work with a Zillow partner agent
Leverage their expertise and Zillow's premium Showcase listings to get your home seen by more buyers.
Get startedList with your own agent
Get your home in front of millions of buyers by listing it on Zillow.
Learn how to do itSell it yourself
Take full control of how buyers see your home on Zillow by listing For Sale by Owner (FSBO).
List your homeWhat's special
Zillow last checked:
Listing updated:
Listed by:
Liz Lopez 813-842-8455,
CENTURY 21 ROSA LEON 813-957-3775
Bought with:
William Glassner, 3364450
AGILE GROUP REALTY
Source: Stellar MLS,MLS#: T3523753 Originating MLS: Tampa
Originating MLS: Tampa
Facts & features
Interior
Bedrooms & bathrooms
- Bedrooms: 3
- Bathrooms: 3
- Full bathrooms: 2
- 1/2 bathrooms: 1
Primary bedroom
- Features: En Suite Bathroom, Walk-In Closet(s)
- Level: Second
- Dimensions: 12x15
Bedroom 2
- Features: Built-in Closet
- Level: Second
- Dimensions: 11x12
Bedroom 3
- Features: Ceiling Fan(s), Coat Closet
- Level: First
Dining room
- Features: Ceiling Fan(s)
- Level: First
- Dimensions: 9x8
Kitchen
- Features: Granite Counters, Built-in Closet
- Level: First
- Dimensions: 11x10
Living room
- Features: Ceiling Fan(s)
- Level: First
- Dimensions: 12x15
Heating
- Central
Cooling
- Central Air
Appliances
- Included: Disposal, Dryer, Microwave, Range, Refrigerator, Washer, Wine Refrigerator
- Laundry: Electric Dryer Hookup, Inside, Laundry Closet, Upper Level, Washer Hookup
Features
- Solid Surface Counters, Solid Wood Cabinets, Stone Counters, Thermostat, Walk-In Closet(s)
- Flooring: Bamboo, Ceramic Tile
- Doors: Sliding Doors
- Windows: Window Treatments
- Has fireplace: No
Interior area
- Total structure area: 1,514
- Total interior livable area: 1,390 sqft
Property
Features
- Levels: Two
- Stories: 2
- Exterior features: Irrigation System, Rain Gutters, Sidewalk, Storage
- Has view: Yes
- View description: Lake
- Has water view: Yes
- Water view: Lake
Lot
- Size: 1,106 Square Feet
Details
- Parcel number: U05312079C00004.0
- Zoning: RESI
- Special conditions: None
Construction
Type & style
- Home type: Townhouse
- Property subtype: Townhouse
Materials
- Block
- Foundation: Slab
- Roof: Shingle
Condition
- New construction: No
- Year built: 2005
Utilities & green energy
- Sewer: Public Sewer
- Water: Public
- Utilities for property: Cable Available, Electricity Connected, Fire Hydrant, Public, Sewer Connected, Sprinkler Recycled, Street Lights, Water Connected
Green energy
- Energy efficient items: HVAC, Thermostat
- Water conservation: Irrigation-Reclaimed Water
Community & HOA
Community
- Features: Gated Community - No Guard, Irrigation-Reclaimed Water, Pool, Sidewalks
- Pet fee: $0 monthly
- Subdivision: PANTHER TRACE
HOA
- Has HOA: Yes
- Services included: Community Pool, Maintenance Structure, Maintenance Grounds, Pest Control, Pool Maintenance, Sewer, Trash, Water
- HOA fee: $275 monthly
- HOA name: McNeil Management Services, Inc.
Location
- Region: Riverview
Financial & listing details
- Price per square foot: $191/sqft
- Tax assessed value: $195,688
- Annual tax amount: $3,073
- Date on market: 5/4/2024
- Cumulative days on market: 46 days
- Listing terms: Cash,Conventional,FHA,VA Loan
- Ownership: Fee Simple
- Total actual rent: 0
- Electric utility on property: Yes
- Road surface type: Paved
Price history
| Date | Event | Price |
|---|---|---|
| 7/31/2025 | Listing removed | $3,800$3/sqft |
Source: Zillow Rentals Report a problem | ||
| 5/7/2025 | Listed for rent | $3,800$3/sqft |
Source: Zillow Rentals Report a problem | ||
| 5/6/2025 | Listing removed | $3,800$3/sqft |
Source: Zillow Rentals Report a problem | ||
| 12/6/2024 | Listed for rent | $3,800$3/sqft |
Source: Zillow Rentals Report a problem | ||
| 11/23/2024 | Listing removed | $3,800$3/sqft |
Source: Zillow Rentals Report a problem | ||
| 9/4/2024 | Listed for rent | $3,800-2.6%$3/sqft |
Source: Zillow Rentals Report a problem | ||
| 9/1/2024 | Listing removed | $3,900$3/sqft |
Source: Zillow Rentals Report a problem | ||
| 8/14/2024 | Listed for rent | $3,900$3/sqft |
Source: Zillow Rentals Report a problem | ||
| 8/9/2024 | Sold | $265,000+2%$191/sqft |
Source:  Stellar MLS #T3523753 Report a problem Stellar MLS #T3523753 Report a problem | ||
| 6/28/2024 | Pending sale | $259,900$187/sqft |
Source: Stellar MLS #T3523753 Report a problem | ||
| 6/21/2024 | Listed for sale | $259,900$187/sqft |
Source: Stellar MLS #T3523753 Report a problem | ||
| 6/20/2024 | Pending sale | $259,900$187/sqft |
Source: Stellar MLS #T3523753 Report a problem | ||
| 6/10/2024 | Price change | $259,900-1.9%$187/sqft |
Source: Stellar MLS #T3523753 Report a problem | ||
| 6/7/2024 | Listed for sale | $265,000$191/sqft |
Source: Stellar MLS #T3523753 Report a problem | ||
| 6/1/2024 | Pending sale | $265,000$191/sqft |
Source: Stellar MLS #T3523753 Report a problem | ||
| 5/4/2024 | Listed for sale | $265,000+194.4%$191/sqft |
Source: Stellar MLS #T3523753 Report a problem | ||
| 11/26/2014 | Sold | $90,000+5.9%$65/sqft |
Source: Stellar MLS #T2718743 Report a problem | ||
| 8/20/2013 | Sold | $85,000+0.1%$61/sqft |
Source: Public Record Report a problem | ||
| 7/3/2013 | Listed for sale | $84,900+54.4%$61/sqft |
Source: STYLES & STYLES CO. #T2577983 Report a problem | ||
| 4/2/2013 | Sold | $55,000-67.7%$40/sqft |
Source: Public Record Report a problem | ||
| 1/7/2006 | Sold | $170,400$123/sqft |
Source: Public Record Report a problem | ||
Public tax history
| Year | Property taxes | Tax assessment |
|---|---|---|
| 2025 | $3,777 +13% | $195,688 -1.1% |
| 2024 | $3,344 +8.8% | $197,831 +25.5% |
| 2023 | $3,074 +8.4% | $157,636 +10% |
| 2022 | $2,836 +11.7% | $143,305 +10% |
| 2021 | $2,539 +4% | $130,277 +10% |
| 2020 | $2,442 +62.6% | $118,434 +10.4% |
| 2019 | $1,502 | $107,266 +9.4% |
| 2018 | $1,502 -24% | $98,081 +24.2% |
| 2017 | $1,978 +11.5% | $78,957 +4.5% |
| 2016 | $1,773 +1.4% | $75,537 +10% |
| 2015 | $1,750 +22.8% | $68,670 +17% |
| 2014 | $1,425 | $58,706 +5.4% |
| 2013 | $1,425 +9.3% | $55,716 +8.4% |
| 2012 | $1,304 -9% | $51,380 -9.9% |
| 2011 | $1,433 -6.6% | $57,016 -8.6% |
| 2010 | $1,534 -28.5% | $62,391 -32.5% |
| 2009 | $2,146 -21.4% | $92,482 -23.6% |
| 2008 | $2,731 -6.8% | $120,996 -8.6% |
| 2007 | $2,931 -3.8% | $132,354 +8.6% |
| 2006 | $3,046 +4005.6% | $121,858 +4360.4% |
| 2005 | $74 | $2,732 |
Find assessor info on the county website
Neighborhood: Panther Trace
Nearby homes
- $--3 bd2 ba1.4k sqft12246 Foxmoor Peak Dr #1, Riverview, FL 33579Off Market

- $217,7002 bd3 ba1.3k sqft12248 Foxmoor Peak Dr, Riverview, FL 33579Off Market

- $214,3002 bd3 ba1.3k sqft12244 Foxmoor Peak Dr, Riverview, FL 33579Off Market

- $287,8002 bd2 ba-- sqft12244 Foxmoor Peak Dr #12244, Riverview, FL 33579Off Market
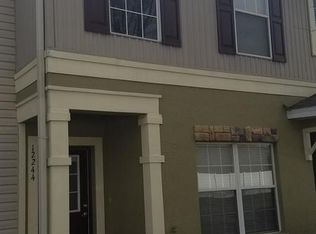
- $229,5002 bd2 ba1.3k sqft12250 Foxmoor Peak Dr, Riverview, FL 33579Off Market
- $212,7002 bd2 ba1.2k sqft12242 Foxmoor Peak Dr, Riverview, FL 33579Off Market
- $207,9002 bd3 ba1.2k sqft12252 Foxmoor Peak Dr, Riverview, FL 33579Off Market
- $224,5002 bd3 ba1.2k sqft12240 Foxmoor Peak Dr, Riverview, FL 33579Off Market
Nearby schools
GreatSchools rating
- 5/10Collins PreK-8 SchoolGrades: PK-8Distance: 0.8 mi
- 6/10Riverview High SchoolGrades: 9-12Distance: 2.7 mi
Schools provided by the listing agent
- Elementary: Collins-HB
- Middle: Barrington Middle
- High: Riverview-HB
Source: Stellar MLS. This data may not be complete. We recommend contacting the local school district to confirm school assignments for this home.
Get a cash offer in 3 minutes
Find out how much your home could sell for in as little as 3 minutes with a no-obligation cash offer.
Estimated market value
$224,700
Get a cash offer in 3 minutes
Find out how much your home could sell for in as little as 3 minutes with a no-obligation cash offer.
Estimated market value
$224,700
- Florida
- Hillsborough County
- Riverview
- 33579
- Panther Trace
- 12246 FOXMOOR PEAK DRIVE
Nearby cities
Nearby neighborhoods
Nearby zip codes
Other Riverview Topics
