Welcome home to this impeccably renovated 3-level townhouse nestled in the desirable Sherbrooke Community. Boasting over 1,740 square feet of living space, this residence offers a perfect blend of modern luxury and thoughtful design. With 3 bedrooms and 3 baths, the home provides ample space for comfortable living. Step into the open-concept main floor, where the heart of the home unfolds seamlessly. The kitchen is a chef's dream, featuring a premium GE gas stove with grill, a new Whirlpool dishwasher, granite countertops, custom-painted cabinets, recessed lighting, and a spacious walk-in pantry with built-in shelving. The kitchen effortlessly flows into the dining and living room adorned with beautiful refinished hardwood floors, new lighting, neutral paint, and wide wooden blinds. Enjoy the picturesque views of mature trees and serene privacy from the deck, accessible directly from the kitchen. Upstairs, the primary bedroom offers a tranquil retreat with a lovely view of the trees and a deep soaker tub in the renovated ensuite bath. The top level also includes another spacious bedroom and a full bathroom. The lower level boasts a versatile space, perfect for a bedroom or office, an upgraded full bathroom, and a spacious walk-out rec room. The rec room offers endless possibilities, from a media room to a gym or playroom. This stunning home is equipped with modern amenities, including an ADT Security System, air purifying system, Schlage Encode Smart Wi-Fi, Deadbolt with door handle, and complete home surge protection. The property features new or refinished flooring and carpet, a roof, and AC replaced within the past 5 years. The kitchen and bathrooms have undergone tasteful renovations, and fresh paint enhances the overall aesthetic. The Sherbrooke Condo Association takes care of exterior maintenance, landscape watering, and trash and snow removal services, ensuring a hassle-free living experience. Community amenities include a glistening pool and brand new tennis courts and playground. The location is ideal for leisurely walks to the Marina and trails, exploring Dillingham Square shops, gym, and brewery, and short drives to shopping, dining, and entertainment. With easy access to commuter lots and major interstates, this home offers a perfect blend of comfort, convenience, and style. Welcome to a life of luxury and tranquility in Sherbrooke! Owner requests all Buyers be preappoved prior to showing.
Sold for $419,000
$419,000
12246 Maidstone Ct, Woodbridge, VA 22192
3beds
1,624sqft
Townhouse
Built in 2002
-- sqft lot
$425,600 Zestimate®
$258/sqft
$2,737 Estimated rent
Home value
$425,600
$404,000 - $447,000
$2,737/mo
Zestimate® history
Owner options
List your home for rent
$2,737/mo
Rent Zestimate®
Find your next renter with Zillow Rental Manager. Plus, with online applications, you can quickly screen prospective tenants – for free.
$2,737/mo
Rent Zestimate®
Refinance and save
$2,566/mo
Est. payment
Refinancing to a lower rate could help reduce your monthly payments and save thousands over the life of the loan.
$2,566/mo
Est. payment
Explore your selling options
Work with a Zillow partner agent
Leverage their expertise and Zillow's premium Showcase listings to get your home seen by more buyers.
Get startedList with your own agent
Get your home in front of millions of buyers by listing it on Zillow.
Learn how to do itSell it yourself
Take full control of how buyers see your home on Zillow by listing For Sale by Owner (FSBO).
List your homeWhat's special
Zillow last checked:
Listing updated:
Listed by:
Amy Donnelly 571-220-4527,
Samson Properties
Bought with:
TALITHIA MORRIS, 0225226152
EXP Realty, LLC
Source: Bright MLS,MLS#: VAPW2066076
Facts & features
Interior
Bedrooms & bathrooms
- Bedrooms: 3
- Bathrooms: 3
- Full bathrooms: 3
Rooms
- Room types: Living Room, Dining Room, Primary Bedroom, Bedroom 2, Bedroom 3, Kitchen, Recreation Room, Bathroom 1, Bathroom 2, Full Bath
Basement
- Description: Percent Finished: 100.0
- Area: 576
Heating
- Forced Air, Natural Gas
Cooling
- Central Air, Ceiling Fan(s), Programmable Thermostat, Electric
Appliances
- Included: Microwave, Dishwasher, Disposal, Dryer, Dual Flush Toilets, Oven/Range - Gas, Refrigerator, Stainless Steel Appliance(s), Washer, Water Heater, Air Cleaner, Gas Water Heater
- Laundry: Lower Level
Features
- Ceiling Fan(s), Combination Dining/Living, Entry Level Bedroom, Open Floorplan, Eat-in Kitchen, Kitchen - Gourmet, Pantry, Primary Bath(s), Recessed Lighting, Soaking Tub, Upgraded Countertops, Bathroom - Tub Shower, Dry Wall
- Flooring: Carpet, Hardwood, Wood
- Doors: Insulated
- Windows: Double Pane Windows, Window Treatments
- Basement: Full,Finished,Exterior Entry,Rear Entrance,Windows,Connecting Stairway
- Has fireplace: No
Interior area
- Total structure area: 1,840
- Total interior livable area: 1,624 sqft
- Finished area above ground: 1,164
- Finished area below ground: 460
Property
Parking
- Parking features: Assigned, Parking Lot
- Details: Assigned Parking
Accessibility
- Accessibility features: None
Features
- Levels: Three
- Stories: 3
- Exterior features: Street Lights, Rain Gutters, Extensive Hardscape
- Pool features: Community
- Has view: Yes
- View description: Trees/Woods
Lot
- Features: Backs to Trees, Landscaped, Rear Yard, SideYard(s)
Details
- Additional structures: Above Grade, Below Grade
- Parcel number: 8293055092.01
- Zoning: R16
- Special conditions: Standard
- Other equipment: None
Construction
Type & style
- Home type: Townhouse
- Architectural style: Traditional
- Property subtype: Townhouse
Materials
- Vinyl Siding, Wood Siding
- Foundation: Slab
- Roof: Shingle
Condition
- Excellent
- New construction: No
- Year built: 2002
- Major remodel year: 2021
Utilities & green energy
- Sewer: Public Sewer
- Water: Public
- Utilities for property: Cable Available, Natural Gas Available, Phone Available, Fixed Wireless
Community & HOA
Community
- Features: Pool
- Security: Exterior Cameras, Monitored
- Condo and coop fee: $328 monthly
- Subdivision: Sherbrooke Ii Th Condo
HOA
- Has HOA: No
- Amenities included: Common Grounds, Pool, Tennis Court(s), Tot Lots/Playground
- Services included: All Ground Fee, Parking Fee, Pool(s), Road Maintenance, Sewer, Snow Removal, Trash, Water
- HOA name: Gates Hudson
Location
- Region: Woodbridge
Financial & listing details
- Price per square foot: $258/sqft
- Tax assessed value: $336,700
- Annual tax amount: $3,579
- Date on market: 3/2/2024
- Listing agreement: Exclusive Right To Sell
- Listing terms: FHA,Conventional,Cash,Negotiable,VA Loan
- Ownership: Condominium
Price history
| Date | Event | Price |
|---|---|---|
| 4/16/2024 | Sold | $419,000+2.4%$258/sqft |
Source:  Bright MLS #VAPW2066076 Report a problem Bright MLS #VAPW2066076 Report a problem | ||
| 3/5/2024 | Pending sale | $409,000$252/sqft |
Source: Bright MLS #VAPW2066076 Report a problem | ||
| 3/2/2024 | Listed for sale | $409,000+41.8%$252/sqft |
Source: Bright MLS #VAPW2066076 Report a problem | ||
| 7/7/2020 | Sold | $288,400-2.2%$178/sqft |
Source: Public Record Report a problem | ||
| 6/5/2020 | Pending sale | $294,900$182/sqft |
Source: Century 21 New Millennium #VAPW493446 Report a problem | ||
| 5/15/2020 | Listed for sale | $294,900+29.9%$182/sqft |
Source: Century 21 New Millennium #VAPW493446 Report a problem | ||
| 8/3/2015 | Sold | $227,000$140/sqft |
Source: Public Record Report a problem | ||
| 7/2/2015 | Pending sale | $227,000$140/sqft |
Source: Long & Foster Real Estate, Inc. #PW8678932 Report a problem | ||
| 6/27/2015 | Listed for sale | $227,000+12871.4%$140/sqft |
Source: Long & Foster Real Estate, Inc. #PW8678932 Report a problem | ||
| 7/15/2013 | Listing removed | $1,750-99%$1/sqft |
Source: ERA Blue Diamond #PW7961156 Report a problem | ||
| 12/20/2012 | Sold | $178,000+10071.4%$110/sqft |
Source: Agent Provided Report a problem | ||
| 11/17/2012 | Listed for sale | $1,750-99.1%$1/sqft |
Source: ERA Blue Diamond #PW7961156 Report a problem | ||
| 11/17/2012 | Listing removed | $1,750$1/sqft |
Source: ERA Blue Diamond Realty #PW7961156 Report a problem | ||
| 11/9/2012 | Listed for rent | $1,750$1/sqft |
Source: ERA Blue Diamond Realty #PW7961156 Report a problem | ||
| 8/18/2009 | Sold | $190,000+1.4%$117/sqft |
Source: Public Record Report a problem | ||
| 5/1/2002 | Sold | $187,425$115/sqft |
Source: Public Record Report a problem | ||
Public tax history
| Year | Property taxes | Tax assessment |
|---|---|---|
| 2025 | $3,912 +11.9% | $399,000 +13.4% |
| 2024 | $3,498 -0.2% | $351,700 +4.5% |
| 2023 | $3,503 +0.4% | $336,700 +9.4% |
| 2022 | $3,490 +2.3% | $307,900 +10.6% |
| 2021 | $3,411 +5% | $278,500 +6% |
| 2020 | $3,249 +106.9% | $262,700 +1% |
| 2019 | $1,570 -46.5% | $260,100 +6.9% |
| 2018 | $2,938 +4.4% | $243,300 +4.4% |
| 2017 | $2,813 | $233,000 +1.7% |
| 2016 | $2,813 +28.2% | $229,000 +3.6% |
| 2015 | $2,194 | $221,000 +27.4% |
| 2014 | $2,194 | $173,500 +3.8% |
| 2013 | -- | $167,200 +1.9% |
| 2012 | -- | $164,100 -2.8% |
| 2010 | -- | $168,800 -5.1% |
| 2009 | -- | $177,900 -36% |
| 2008 | -- | $277,900 -16.4% |
| 2007 | -- | $332,500 +0.8% |
| 2006 | -- | $329,900 +31.9% |
| 2005 | -- | $250,200 +18.6% |
| 2004 | -- | $211,000 +17.2% |
| 2003 | -- | $180,000 |
Find assessor info on the county website
Neighborhood: Sherbrooke Condos
Nearby homes
- $414,5003 bd3 ba1.6k sqft12248 Maidstone Ct, Woodbridge, VA 22192Off Market
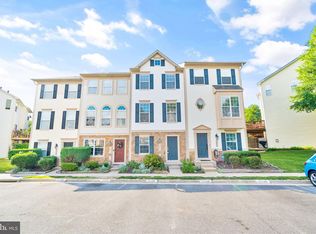
- $422,2003 bd3 ba1.7k sqft12250 Maidstone Ct, Woodbridge, VA 22192Off Market

- $424,5003 bd3 ba1.7k sqft12242 Maidstone Ct, Woodbridge, VA 22192Off Market
- $421,7003 bd2 ba1.7k sqft12252 Maidstone Ct, Woodbridge, VA 22192Off Market
- $415,8003 bd2 ba1.7k sqft12240 Maidstone Ct, Woodbridge, VA 22192Off Market
- $413,9003 bd3 ba1.7k sqft12238 Maidstone Ct, Woodbridge, VA 22192Off Market
- $408,1003 bd3 ba1.7k sqft12236 Maidstone Ct, Woodbridge, VA 22192Off Market
- $418,4002 bd3 ba1.7k sqft12234 Maidstone Ct, Woodbridge, VA 22192Off Market
Nearby schools
GreatSchools rating
- 6/10Lake Ridge Elementary SchoolGrades: PK-5Distance: 0.6 mi
- 7/10Lake Ridge Middle SchoolGrades: 6-8Distance: 0.6 mi
- 6/10Woodbridge High SchoolGrades: 9-12Distance: 0.9 mi
Schools provided by the listing agent
- Elementary: Lake Ridge
- Middle: Lake Ridge
- High: Woodbridge
- District: Prince William County Public Schools
Source: Bright MLS. This data may not be complete. We recommend contacting the local school district to confirm school assignments for this home.
Get a cash offer in 3 minutes
Find out how much your home could sell for in as little as 3 minutes with a no-obligation cash offer.
Estimated market value
$425,600
Get a cash offer in 3 minutes
Find out how much your home could sell for in as little as 3 minutes with a no-obligation cash offer.
Estimated market value
$425,600
- Virginia
- Prince William County
- Woodbridge
- 22192
- Sherbrooke Condos
- 12246 Maidstone Ct
Nearby cities
Nearby neighborhoods
Nearby zip codes
Other Woodbridge Topics
