Skip main navigation
Off market
  • $523,500

    12246 Roundwood Rd Unit 204, Lutherville Timonium, MD 21093

    2beds
    1,694sqft
    Condo
    Built in 2005
    -- sqft lot
    $523,500 Zestimate®
    $309/sqft
    $2,545 Estimated rent

    Home value

    $523,500

    $497,000 - $555,000

    $2,545/mo

    Zestimate® history
    Loading
    Loading...

    Owner options

    List your home for rent

    $2,545/mo

    Rent Zestimate®

    Find your next renter with Zillow Rental Manager. Plus, with online applications, you can quickly screen prospective tenants – for free.

    Learn more

    $2,545/mo

    Rent Zestimate®

    Refinance and save

    $3,244/mo

    Est. payment

    Refinancing to a lower rate could help reduce your monthly payments and save thousands over the life of the loan.

    See today's rates

    $3,244/mo

    Est. payment

    Explore your selling options

    Work with a Zillow partner agent

    Leverage their expertise and Zillow's premium Showcase listings to get your home seen by more buyers.

    Get started

    List with your own agent

    Get your home in front of millions of buyers by listing it on Zillow.

    Learn how to do it

    Sell it yourself

    Take full control of how buyers see your home on Zillow by listing For Sale by Owner (FSBO).

    List your home

    What's special

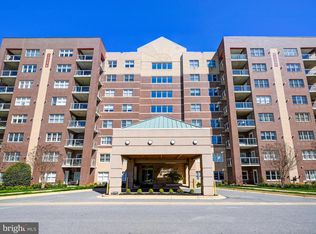
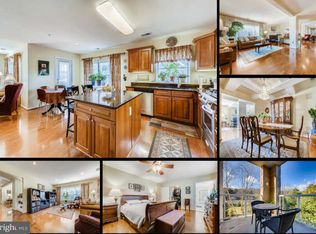
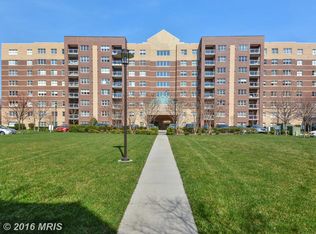
    Open the door to the next chapter in your story! This spacious and rarely available two bedroom + den condo is located in the highly sought after Roundwood Ridge II in Mays Chapel North. Step into the luxurious lobby and let the grand two story foyer welcome you home. This pristine unit features warm hardwood flooring, tons of natural light, and updates throughout. The large kitchen is complete with gorgeous granite countertops, stainless steel appliances, gas cooking, and lots of extra storage space. The breakfast room features a gas fireplace and leads out to the covered balcony. The spacious owner's suite has a great view, a large walk-in closet, and a beautiful en suite bathroom with dual vanities. The second bedroom also has a large window and ample closet space, plus the added den would make a great office or potential third bedroom. This condo also features a separate laundry room with a utility sink and shelving for extra storage, large hall closets, plus a secure storage locker in the building. An assigned parking space in the attached garage is included as well. Enjoy maintenance-free living and a convenient location close to Graul's Market, shopping, dining, swim clubs, and so much more! All this home needs now is you... Make it yours today!

    This property is off market, which means it's not currently listed for sale or rent on Zillow. This may be different from what's available on other websites or public sources.
    Facts & features

    Interior

    Bedrooms & bathrooms
    • Bedrooms: 2
    • Bathrooms: 2
    • Full bathrooms: 2
    Heating
    • Forced air
    Cooling
    • Central
    Appliances
    • Included: Dishwasher, Dryer, Garbage disposal, Microwave, Range / Oven, Refrigerator, Washer
    Features
    • Ceiling Fan(s), Kitchen Island, Walk-In Closet(s), Other, Dining Area, Eat-in Kitchen, Carpet, Wood Floors, Entry Level Bedroom, Formal/Separate Dining Room, Upgraded Countertops, Floor Plan - Traditional, Family Room Off Kitchen, Combination Kitchen/Dining, Stall Shower, Tub Shower, Primary Bath(s)
    • Flooring: Hardwood
    • Has fireplace: Yes
    Interior area
    • Total interior livable area: 1,694 sqft
    • Finished area below ground: 0

    Property

    Parking
    • Total spaces: 1
    • Parking features: Garage - Attached
    Accessibility
    • Accessibility features: Accessible Elevator Installed, Accessible Approach with Ramp, No Stairs, 36"+ wide Halls
    Features
    • Exterior features: Brick
    Lot
    • Size: 1,694 sqft
    Details
    • Parcel number: 082400008551
    • Special conditions: Standard

    Construction

    Type & style
    • Home type: Condo
    • Architectural style: Traditional
    Condition
    • Year built: 2005

    Community & neighborhood

    Location
    • Region: Lutherville Timonium

    HOA & financial

    HOA
    • Has HOA: Yes
    • HOA fee: $9 monthly

    Other

    Other facts
    • Heating: Forced Air
    • Appliances: Dishwasher, Refrigerator, Disposal, Built-in Microwave, Exhaust Fan, Water Heater, Dryer, Washer, Stainless Steel Appliance(s), Oven/Range - Gas
    • AssociationYN: true
    • FireplaceYN: true
    • InteriorFeatures: Ceiling Fan(s), Kitchen Island, Walk-In Closet(s), Other, Dining Area, Eat-in Kitchen, Carpet, Wood Floors, Entry Level Bedroom, Formal/Separate Dining Room, Upgraded Countertops, Floor Plan - Traditional, Family Room Off Kitchen, Combination Kitchen/Dining, Stall Shower, Tub Shower, Primary Bath(s)
    • GarageYN: true
    • AttachedGarageYN: true
    • HeatingYN: true
    • CoolingYN: true
    • ArchitecturalStyle: Traditional
    • ConstructionMaterials: Brick
    • StoriesTotal: 1
    • NumberOfUnitsInCommunity: 1
    • SpecialListingConditions: Standard
    • CoveredSpaces: 1
    • Cooling: Central Air
    • ParkingFeatures: Attached Garage, Garage Door Opener, Parking Lot
    • AccessibilityFeatures: Accessible Elevator Installed, Accessible Approach with Ramp, No Stairs, 36"+ wide Halls
    • BelowGradeFinishedArea: 0
    • BuildingName: ROUNDWOOD RIDGE
    • StructureType: Unit/Flat/Apartment
    • MlsStatus: Pending
    • TaxAnnualAmount: 4989.0

    Price history

    DateEventPrice
    12/28/2020Sold$425,000$251/sqft
    Source: Public Record Report a problem
    10/30/2020Pending sale$425,000$251/sqft
    Source: Keller Williams Gateway LLC #MDBC510740 Report a problem
    10/23/2020Listed for sale$425,000+16.4%$251/sqft
    Source: Keller Williams Gateway LLC #MDBC510740 Report a problem
    1/28/2015Sold$365,000-2%$215/sqft
    Source: Public Record Report a problem
    12/9/2014Pending sale$372,300$220/sqft
    Source: RE/MAX SOLUTIONS #BC8506443 Report a problem
    11/20/2014Listed for sale$372,300+4.8%$220/sqft
    Source: RE/MAX SOLUTIONS #BC8506443 Report a problem
    1/19/2005Sold$355,370$210/sqft
    Source: Public Record Report a problem

    Public tax history

    YearProperty taxesTax assessment
    2025$6,084 +26%$405,000 +1.7%
    2024$4,828 +1.7%$398,333 +1.7%
    2023$4,747 +1.7%$391,667 +1.7%
    2022$4,666 +3.1%$385,000 +3.1%
    2021$4,525 +3.2%$373,333 +3.2%
    2020$4,383 +3.3%$361,667 +3.3%
    2019$4,242 +7.7%$350,000 +7.7%
    2018$3,939 +8.3%$325,000 +8.3%
    2017$3,636 -7.8%$300,000 +9.1%
    2016$3,942 $275,000
    2015$3,942 $275,000
    2014$3,942 $275,000
    2013-- $275,000
    2012-- $275,000
    2011-- $275,000 -22.5%
    2010-- $355,000 +8.1%
    2009-- $328,332 +8.8%
    2008-- $301,666 +9.7%
    2007-- $275,000
    2006-- $275,000
    2005-- $275,000

    Find assessor info on the county website

    Neighborhood: 21093

    Nearby schools

    GreatSchools rating
    Schools provided by the listing agent
    • District: BALTIMORE COUNTY PUBLIC SCHOOLS

    Source: The MLS. This data may not be complete. We recommend contacting the local school district to confirm school assignments for this home.

    Get a cash offer in 3 minutes
    Find out how much your home could sell for in as little as 3 minutes with a no-obligation cash offer.
    Estimated market value
    $523,500
    Get a cash offer in 3 minutes
    Find out how much your home could sell for in as little as 3 minutes with a no-obligation cash offer.
    Estimated market value
    $523,500