Skip main navigation
Sold for $380,000
  • $380,000

    12246 Roundwood Rd Unit 501, Lutherville Timonium, MD 21093

    2beds
    1,445sqft
    Condominium
    Built in 2005
    -- sqft lot
    $386,100 Zestimate®
    $263/sqft
    $2,303 Estimated rent

    Home value

    $386,100

    $351,000 - $425,000

    $2,303/mo

    Zestimate® history
    Loading
    Loading...

    Owner options

    List your home for rent

    $2,303/mo

    Rent Zestimate®

    Find your next renter with Zillow Rental Manager. Plus, with online applications, you can quickly screen prospective tenants – for free.

    Learn more

    $2,303/mo

    Rent Zestimate®

    Refinance and save

    $2,463/mo

    Est. payment

    Refinancing to a lower rate could help reduce your monthly payments and save thousands over the life of the loan.

    See today's rates

    $2,463/mo

    Est. payment

    Explore your selling options

    Work with a Zillow partner agent

    Leverage their expertise and Zillow's premium Showcase listings to get your home seen by more buyers.

    Get started

    List with your own agent

    Get your home in front of millions of buyers by listing it on Zillow.

    Learn how to do it

    Sell it yourself

    Take full control of how buyers see your home on Zillow by listing For Sale by Owner (FSBO).

    List your home

    What's special

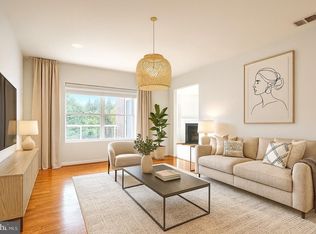
    Neutral decorMany upgradesNeutral carpetFabulous natural lightCherry cabinetryBalcony with solar shadeWonderful window treatments
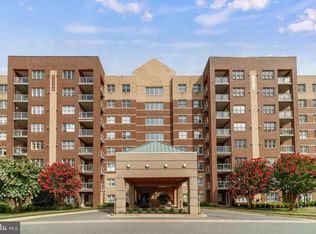
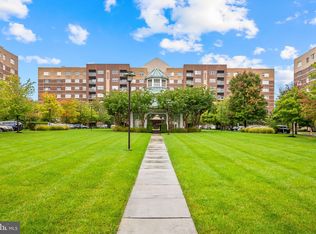
    Beautiful, Gently Lived In, Clean As a Whistle, 5th Floor Condo with Fabulous Natural Light & Many Upgrades, Overlooking the Gazebo! Enjoy Easy Living with Neutral Decor and Lovely LVP Flooring in the Main Living Area, Neutral Carpet in the Bedrooms and Wonderful Window Treatments Throughout. Cherry Cabinetry in the Kitchen with Granite Counters. Balcony with Solar Shade. HVAC 2021. Extra secure Storage Bin on the Same Floor. Tasteful Building foyers and hallways Have Been Newly Refurbished. Two-Elevator Building & Conveniently Located Trash Chute On the Same Floor. Close to Graul's, Restaurants, Banking, Voluntary Community Pools and Many Other popular Amenities. Easy Access to I-83 & 695. Ample parking in front and in back of building! This is the One You've Been Waiting for!

    Zillow last checked:

    Listing updated:

    Listed by:

    Katy Harrold 410-952-5801,

    Long & Foster Real Estate, Inc.,

    Co-Listing Agent: Stephanie A Noval 410-303-3340,

    Long & Foster Real Estate, Inc.

    Bought with:

    KEITH JANG, 679469

    Northrop Realty

    Source: Bright MLS,MLS#: MDBC2120098MLS Logo

    Facts & features

    Interior

    Bedrooms & bathrooms
    • Bedrooms: 2
    • Bathrooms: 2
    • Full bathrooms: 2
    • Main level bathrooms: 2
    • Main level bedrooms: 2
    Primary bedroom
    • Level: Main
    • Area: 209 Square Feet
    • Dimensions: 19 x 11
    Bedroom 2
    • Level: Main
    • Area: 110 Square Feet
    • Dimensions: 11 x 10
    Primary bathroom
    • Level: Main
    Bathroom 2
    • Level: Main
    Dining room
    • Level: Main
    • Area: 130 Square Feet
    • Dimensions: 13 x 10
    Family room
    • Level: Main
    • Area: 156 Square Feet
    • Dimensions: 13 x 12
    Foyer
    • Level: Main
    Kitchen
    • Level: Main
    • Area: 121 Square Feet
    • Dimensions: 11 x 11
    Laundry
    • Level: Main
    Living room
    • Level: Main
    • Area: 216 Square Feet
    • Dimensions: 18 x 12
    Heating
    • Forced Air, Natural Gas
    Cooling
    • Central Air, Electric
    Appliances
    • Included: Microwave, Dishwasher, Disposal, Dryer, Exhaust Fan, Ice Maker, Refrigerator, Cooktop, Washer, Water Heater, Gas Water Heater
    • Laundry: Dryer In Unit, Main Level, Washer In Unit, Laundry Room, In Unit
    Features
    • Breakfast Area, Elevator, Entry Level Bedroom, Family Room Off Kitchen, Floor Plan - Traditional, Formal/Separate Dining Room, Kitchen - Gourmet, Walk-In Closet(s), Dry Wall
    • Flooring: Carpet
    • Windows: Double Pane Windows, Insulated Windows, Screens
    • Has basement: No
    • Number of fireplaces: 1
    • Fireplace features: Gas/Propane, Mantel(s)
    Interior area
    • Total structure area: 1,445
    • Total interior livable area: 1,445 sqft
    • Finished area above ground: 1,445
    • Finished area below ground: 0

    Property

    Parking
    • Parking features: Lighted, Unassigned, Under Home Parking, On Street
    • Has uncovered spaces: Yes
    Accessibility
    • Accessibility features: Accessible Elevator Installed, Accessible Entrance
    Features
    • Levels: One
    • Stories: 1
    • Exterior features: Sidewalks, Lighting, Storage, Balcony
    • Pool features: None
    • Has view: Yes
    • View description: Garden
    Lot
    • Features: Suburban
    Details
    • Additional structures: Above Grade, Below Grade
    • Parcel number: 04082400009426
    • Zoning: RESIDENTIAL
    • Special conditions: Standard

    Construction

    Type & style
    • Home type: Condo
    • Architectural style: Ranch/Rambler
    • Property subtype: Condominium
    • Attached to another structure: Yes
    Materials
    • Brick
    Condition
    • New construction: No
    • Year built: 2005
    Details
    • Builder name: Keelty

    Utilities & green energy

    • Sewer: Public Sewer
    • Water: Public

    Community & neighborhood

    Security
    • Security features: Main Entrance Lock, Fire Alarm, Fire Sprinkler System, Smoke Detector(s)
    Location
    • Region: Lutherville Timonium
    • Subdivision: Mays Chapel North

    HOA & financial

    HOA
    • Has HOA: Yes
    • HOA fee: $103 annually
    • Amenities included: Common Grounds, Elevator(s), Jogging Path, Meeting Room, Storage Bin
    • Services included: All Ground Fee, Common Area Maintenance, Maintenance Structure, Insurance, Maintenance Grounds, Management, Reserve Funds, Snow Removal, Sewer, Trash, Water
    • Association name: MAYS CHAPEL NORTH HOA
    • Second association name: Roundwood Ridge **
    Other fees
    • Condo and coop fee: $430 monthly

    Other

    Other facts
    • Listing agreement: Exclusive Right To Sell
    • Ownership: Condominium

    Price history

    DateEventPrice
    6/9/2025Sold$380,000+1.4%$263/sqft
    Source: Bright MLS #MDBC2120098 Report a problem
    5/13/2025Contingent$374,900$259/sqft
    Source: Bright MLS #MDBC2120098 Report a problem
    5/5/2025Price change$374,900-2.6%$259/sqft
    Source: Bright MLS #MDBC2120098 Report a problem
    4/25/2025Listed for sale$385,000$266/sqft
    Source: Bright MLS #MDBC2120098 Report a problem
    4/16/2025Pending sale$385,000$266/sqft
    Source: Bright MLS #MDBC2120098 Report a problem
    4/11/2025Price change$385,000-3.1%$266/sqft
    Source: Bright MLS #MDBC2120098 Report a problem
    4/3/2025Price change$397,500-2.8%$275/sqft
    Source: Bright MLS #MDBC2120098 Report a problem
    3/5/2025Listed for sale$409,000+24.1%$283/sqft
    Source: Bright MLS #MDBC2120098 Report a problem
    6/29/2018Sold$329,500$228/sqft
    Source: Public Record Report a problem
    6/10/2018Listed for sale$329,500+13.6%$228/sqft
    Source: Cummings & Co Realtors #1001798756 Report a problem
    8/6/2010Sold$290,000-3.3%$201/sqft
    Source: Public Record Report a problem
    5/3/2010Price change$300,000-3.2%$208/sqft
    Source: Long & Foster Real Estate #BC7274489 Report a problem
    4/5/2010Price change$310,000-1.6%$215/sqft
    Source: Long & Foster Real Estate #BC7274489 Report a problem
    3/13/2010Listed for sale$315,000-12.5%$218/sqft
    Source: Long & Foster Real Estate #BC7274489 Report a problem
    7/16/2009Listing removed$359,900$249/sqft
    Source: NRT MidAtlantic #BC7075869 Report a problem
    6/16/2009Listed for sale$359,900+17.4%$249/sqft
    Source: NRT MidAtlantic #BC7075869 Report a problem
    3/31/2005Sold$306,435$212/sqft
    Source: Public Record Report a problem

    Public tax history

    YearProperty taxesTax assessment
    2025$5,126 +34.1%$322,000 +2.1%
    2024$3,822 +2.2%$315,333 +2.2%
    2023$3,741 +2.2%$308,667 +2.2%
    2022$3,660 +4.3%$302,000 +4.3%
    2021$3,511 +4.4%$289,667 +4.4%
    2020$3,361 +4.7%$277,333 +4.7%
    2019$3,212 +0.6%$265,000 +0.6%
    2018$3,192 +0.6%$263,333 +0.6%
    2017$3,171 -15.8%$261,667 +0.6%
    2016$3,765 $260,000
    2015$3,765 $260,000
    2014$3,765 $260,000
    2013-- $260,000
    2012-- $260,000
    2011-- $260,000 -17.5%
    2010-- $315,000 +9.2%
    2009-- $288,332 +10.2%
    2008-- $261,666 +11.3%
    2007-- $235,000 +2.9%
    2006-- $228,332 +3%
    2005-- $221,666

    Find assessor info on the county website

    Neighborhood: 21093

    Nearby schools

    GreatSchools rating
    Schools provided by the listing agent
    • District: Baltimore County Public Schools

    Source: Bright MLS. This data may not be complete. We recommend contacting the local school district to confirm school assignments for this home.

    Get a cash offer in 3 minutes
    Find out how much your home could sell for in as little as 3 minutes with a no-obligation cash offer.
    Estimated market value
    $386,100
    Get a cash offer in 3 minutes
    Find out how much your home could sell for in as little as 3 minutes with a no-obligation cash offer.
    Estimated market value
    $386,100