A BRAND-NEW ROOF TOPPED BY DEBT-FREE SOLAR PANEL SYSTEMS FOR HOME AND POOL make this half-acre property shine in a gated enclave overlooking woods instead of a rear neighbor! Under the roof, other recent improvements include the HVAC, pool pump and auto-cleaner, water filter and softener, water heater and other appliances, built-in shelves and crown molding, updated lights and fixtures, fresh paint and more. Welcome to Creekside, a community of fine homes set back in rural Riverview yet zoned for top-notch schools of FishHawk and just 5 miles from U.S. 301's shops, restaurants, recreation opportunities, etc. Like its neighbors, this property delivers monthly utility savings through a private well and septic, gas in addition to electric -- but unlike many others, the energy efficiency here extends to the April 2024 dimensional-shingle roof, the home solar system with 2 inverters, separate solar panels for the pool with waterfall feature, and a 220-volt EV charger outlet in the 3-car garage! The pool lanai provides screened and roof-sheltered sections for all-weather enjoyment, and there's even an outdoor shower near a back door to the 3rd bathroom. In 2,600 SF, you'll find 4 bedrooms plus the 3 baths in a 3-way split flanking formal and casual living and dining rooms as well as a French-doored front den. No carpet in this home, just tile and wood floors along with stone and solid-surface counters, stainless-steel appliances, and raised-panel wood cabinets. Schedule your visit today!
Sold for $650,000
$650,000
12247 CREEK EDGE DRIVE, RIVERVIEW, FL 33579
4beds
2,588sqft
Single Family Residence
Built in 2005
0.5 Acres Lot
$634,700 Zestimate®
$251/sqft
$4,033 Estimated rent
Home value
$634,700
$603,000 - $666,000
$4,033/mo
Zestimate® history
Owner options
List your home for rent
$4,033/mo
Rent Zestimate®
Find your next renter with Zillow Rental Manager. Plus, with online applications, you can quickly screen prospective tenants – for free.
$4,033/mo
Rent Zestimate®
Refinance and save
$4,554/mo
Est. payment
Refinancing to a lower rate could help reduce your monthly payments and save thousands over the life of the loan.
$4,554/mo
Est. payment
Explore your selling options
Work with a Zillow partner agent
Leverage their expertise and Zillow's premium Showcase listings to get your home seen by more buyers.
Get startedList with your own agent
Get your home in front of millions of buyers by listing it on Zillow.
Learn how to do itSell it yourself
Take full control of how buyers see your home on Zillow by listing For Sale by Owner (FSBO).
List your homeWhat's special
Zillow last checked:
Listing updated:
Listed by:
Ann Marie Vaughan 813-748-4536,
RE/MAX ALLIANCE GROUP 813-259-0000
Bought with:
Jason McIntosh, 3335722
RE/MAX REALTY UNLIMITED
Source: Stellar MLS,MLS#: T3527284 Originating MLS: Tampa
Originating MLS: Tampa
Facts & features
Interior
Bedrooms & bathrooms
- Bedrooms: 4
- Bathrooms: 3
- Full bathrooms: 3
Rooms
- Room types: Utility Room
Primary bedroom
- Features: Dual Closets
- Level: First
- Dimensions: 20x13
Bedroom 2
- Features: Built-in Closet
- Level: First
- Dimensions: 17x12
Bedroom 3
- Features: Built-in Closet
- Level: First
- Dimensions: 14x10
Bedroom 4
- Features: Built-in Closet
- Level: First
- Dimensions: 13x11
Dinette
- Level: First
- Dimensions: 8x8
Dining room
- Level: First
- Dimensions: 14x10
Family room
- Features: Built-In Shelving
- Level: First
- Dimensions: 21x18
Kitchen
- Level: First
- Dimensions: 13x10
Living room
- Level: First
- Dimensions: 15x14
Office
- Features: Built-In Shelving
- Level: First
- Dimensions: 11x11
Heating
- Central
Cooling
- Central Air
Appliances
- Included: Dishwasher, Disposal, Exhaust Fan, Gas Water Heater, Microwave, Range, Refrigerator, Water Purifier
- Laundry: Inside, Laundry Room
Features
- Built-in Features, Cathedral Ceiling(s), Ceiling Fan(s), Chair Rail, Crown Molding, Eating Space In Kitchen, Solid Surface Counters, Solid Wood Cabinets, Split Bedroom, Thermostat, Walk-In Closet(s)
- Flooring: Engineered Hardwood, Tile, Hardwood
- Doors: Outdoor Shower, Sliding Doors
- Windows: Blinds, Drapes, Shades, Shutters, Hurricane Shutters, Hurricane Shutters/Windows
- Has fireplace: No
Interior area
- Total structure area: 3,472
- Total interior livable area: 2,588 sqft
Property
Parking
- Total spaces: 3
- Parking features: Driveway, Garage Door Opener
- Attached garage spaces: 3
- Has uncovered spaces: Yes
- Details: Garage Dimensions: 29x21
Features
- Levels: One
- Stories: 1
- Patio & porch: Covered, Front Porch, Rear Porch, Screened
- Exterior features: Irrigation System, Outdoor Shower, Rain Gutters, Sidewalk
- Has private pool: Yes
- Pool features: Gunite, In Ground, Outside Bath Access, Screen Enclosure, Tile
- Has view: Yes
- View description: Trees/Woods
Lot
- Size: 0.5 Acres
- Dimensions: 105 x 185
- Features: Conservation Area, In County, Landscaped, Oversized Lot, Sidewalk, Unincorporated
- Residential vegetation: Trees/Landscaped
Details
- Parcel number: U063121739A0000000066.0
- Zoning: PD
- Special conditions: None
Construction
Type & style
- Home type: SingleFamily
- Architectural style: Contemporary
- Property subtype: Single Family Residence
Materials
- Block
- Foundation: Slab
- Roof: Shingle
Condition
- Completed
- New construction: No
- Year built: 2005
Details
- Builder model: Savannah
- Builder name: Sunrise Homes
Utilities & green energy
- Sewer: Septic Tank
- Water: Well
- Utilities for property: BB/HS Internet Available, Electricity Connected, Sprinkler Well, Street Lights
Green energy
- Water conservation: Rain Water Harvesting
Community & HOA
Community
- Features: Deed Restrictions, Gated Community - No Guard, Sidewalks
- Security: Gated Community, Security System Owned, Smoke Detector(s)
- Pet fee: $0 monthly
- Subdivision: CREEKSIDE
HOA
- Has HOA: Yes
- Amenities included: Gated
- Services included: Private Road
- HOA fee: $127 monthly
- HOA name: Creekside Homeowners Association
Location
- Region: Riverview
Financial & listing details
- Price per square foot: $251/sqft
- Tax assessed value: $468,091
- Annual tax amount: $5,904
- Date on market: 5/17/2024
- Cumulative days on market: 39 days
- Listing terms: Cash,Conventional,FHA,VA Loan
- Ownership: Fee Simple
- Total actual rent: 0
- Electric utility on property: Yes
- Road surface type: Paved
Price history
| Date | Event | Price |
|---|---|---|
| 8/7/2024 | Sold | $650,000+0%$251/sqft |
Source:  Stellar MLS #T3527284 Report a problem Stellar MLS #T3527284 Report a problem | ||
| 6/25/2024 | Pending sale | $649,900$251/sqft |
Source: Stellar MLS #T3527284 Report a problem | ||
| 6/20/2024 | Price change | $649,900-3%$251/sqft |
Source: Stellar MLS #T3527284 Report a problem | ||
| 5/17/2024 | Listed for sale | $669,900+77.2%$259/sqft |
Source: Stellar MLS #T3527284 Report a problem | ||
| 9/23/2019 | Sold | $378,000+0.8%$146/sqft |
Source: Stellar MLS #T3186991 Report a problem | ||
| 8/28/2019 | Pending sale | $374,900$145/sqft |
Source: BHHS FLORIDA PROPERTIES GROUP #T3186991 Report a problem | ||
| 8/22/2019 | Price change | $374,900-0.8%$145/sqft |
Source: BHHS FLORIDA PROPERTIES GROUP #T3186991 Report a problem | ||
| 8/16/2019 | Listed for sale | $377,900$146/sqft |
Source: BHHS FLORIDA PROPERTIES GROUP #T3186991 Report a problem | ||
| 7/29/2019 | Pending sale | $377,900$146/sqft |
Source: BHHS FLORIDA PROPERTIES GROUP #T3186991 Report a problem | ||
| 7/17/2019 | Listed for sale | $377,900+29.9%$146/sqft |
Source: BHHS FLORIDA PROPERTIES GROUP #T3186991 Report a problem | ||
| 4/13/2005 | Sold | $291,000$112/sqft |
Source: Public Record Report a problem | ||
Public tax history
| Year | Property taxes | Tax assessment |
|---|---|---|
| 2025 | $8,174 +33.8% | $454,409 +26.4% |
| 2024 | $6,110 +3.5% | $359,493 +3% |
| 2023 | $5,905 +4.1% | $349,022 +3% |
| 2022 | $5,671 +1.1% | $338,856 +3% |
| 2021 | $5,611 +1.9% | $328,986 +1.4% |
| 2020 | $5,507 +60.1% | $324,444 +53.8% |
| 2019 | $3,439 | $211,014 +1.9% |
| 2018 | $3,439 +2.9% | $207,079 -22.9% |
| 2017 | $3,343 +1.4% | $268,557 +35.2% |
| 2016 | $3,295 +1% | $198,648 +0.7% |
| 2015 | $3,264 -0.3% | $197,267 +0.8% |
| 2014 | $3,274 | $195,701 +3.3% |
| 2013 | $3,274 +0.4% | $189,482 -0.1% |
| 2012 | $3,261 -10.4% | $189,586 -8.8% |
| 2011 | $3,639 +2.6% | $207,915 +1.5% |
| 2010 | $3,546 -16.6% | $204,842 -14.4% |
| 2009 | $4,253 -21.3% | $239,273 -19.1% |
| 2008 | $5,405 -14% | $295,729 -9.9% |
| 2007 | $6,284 -19.1% | $328,133 -11.2% |
| 2006 | $7,765 +431.6% | $369,544 +623% |
| 2005 | $1,461 | $51,113 +12.5% |
| 2004 | -- | $45,433 |
Find assessor info on the county website
Neighborhood: Creekside
Nearby homes
- $628,3004 bd3 ba2.6k sqft12243 Creek Edge Dr, Riverview, FL 33579Off Market
- $560,0004 bd2 ba2.1k sqft12251 Creek Edge Dr, Riverview, FL 33579For Sale
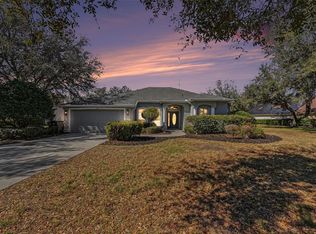
- $710,7004 bd3 ba3.3k sqft12248 Creek Edge Dr, Riverview, FL 33579Off Market

- $660,8004 bd3 ba3.4k sqft12255 Creek Edge Dr, Riverview, FL 33579Off Market
- $580,4004 bd3 ba2.5k sqft12239 Creek Edge Dr, Riverview, FL 33579Off Market
- $543,0004 bd3 ba2.9k sqft12236 Creek Edge Dr, Riverview, FL 33579Off Market
- $653,6005 bd3 ba3k sqft12263 Creek Edge Dr, Riverview, FL 33579Off Market
- $561,6004 bd3 ba3.3k sqft12235 Creek Edge Dr, Riverview, FL 33579Off Market
Nearby schools
GreatSchools rating
- 4/10Pinecrest Elementary SchoolGrades: PK-5Distance: 6.7 mi
- 6/10Barrington Middle SchoolGrades: 6-8Distance: 2 mi
- 8/10Newsome High SchoolGrades: 9-12Distance: 3.9 mi
Schools provided by the listing agent
- Elementary: Warren Hope Dawson Elementary
- Middle: Barrington Middle
- High: Newsome-HB
Source: Stellar MLS. This data may not be complete. We recommend contacting the local school district to confirm school assignments for this home.
Get a cash offer in 3 minutes
Find out how much your home could sell for in as little as 3 minutes with a no-obligation cash offer.
Estimated market value
$634,700
Get a cash offer in 3 minutes
Find out how much your home could sell for in as little as 3 minutes with a no-obligation cash offer.
Estimated market value
$634,700
- Florida
- Hillsborough County
- Riverview
- 33579
- Creekside
- 12247 CREEK EDGE DRIVE
Nearby cities
Nearby neighborhoods
Nearby zip codes
Other Riverview Topics
