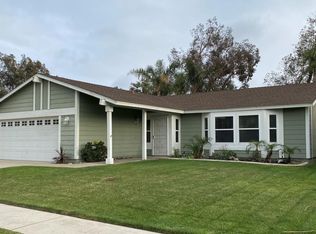
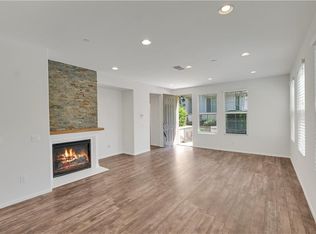
Beautiful and spacious 6-bedroom executive home offering an open floor plan, dedicated office, 2 full bathrooms, and a convenient bath downstairs. Perfect for a large or multi-generational household, the home features LVP flooring throughout, neutral paint, and an updated kitchen with quartz countertops, custom white cabinetry, and stainless-steel appliances. Generous bedrooms and built-in storage provide plenty of space and functionality.
Located in an award-winning school district, within walking distance of John L. Golden Elementary and a short drive to Day Creek Intermediate. Conveniently close to Victoria Gardens, shopping, restaurants, grocery stores, and commuter routes. A wonderful opportunity to enjoy comfort, space, and convenience in a highly desirable location.
House for rent
$4,600/moFees may apply
12247 Iron Stone Dr, Rancho Cucamonga, CA 91739
6beds
3,026sqft
Price may not include required fees and charges. Learn more|
Singlefamily
Available now
No pets
Air conditioner, central air
In unit laundry
2 Attached garage spaces parking
Central, natural gas
What's special
Neutral paintDedicated officeCustom white cabinetryConvenient bath downstairsQuartz countertopsOpen floor planStainless-steel appliances
- 10 days |
- -- |
- -- |
Zillow last checked:
Listing updated:
Travel times

Let’s turn your rent into credit progress
Build credit history with every on-time payment and get credit for the payment you’re already making.
Facts & features
Interior
Bedrooms & bathrooms
- Bedrooms: 6
- Bathrooms: 3
- Full bathrooms: 2
- 3/4 bathrooms: 1
Rooms
- Room types: Bedroom, Entry/Foyer, Family Room, Kitchen, Laundry, Living Room, Office, Primary Bathroom, Primary Bedroom
Heating
- Central, Natural Gas
Cooling
- Air Conditioner, Central Air
Appliances
- Included: Dishwasher, Double Oven, Dryer, Gas Oven, Gas Range, Microwave Oven, Washer
- Laundry: In Unit, Laundry Room
Features
- Balcony, Bedroom on Main Level, Ceiling Fan(s), Ceiling Fan(s), Eat-in Kitchen, Granite Counters, High Ceilings, In-Law Floorplan, Open Floorplan, Primary Suite, Quartz Counters, Recessed Lighting, Walk-In Closet(s)
- Flooring: Laminate, Stone, Tile
- Has fireplace: Yes
Interior area
- Total interior livable area: 3,026 sqft
Property
Parking
- Total spaces: 2
- Parking features: Attached, Garage
- Has attached garage: Yes
- Details: Contact manager
Features
- Stories: 2
- Patio & porch: Patio
- Exterior features: Balcony, Lighting, Primary Suite, Quartz Counters, Walk-In Closet(s)
- Pool features: Contact manager
- Has view: Yes
- View description: Mountain(s), Neighborhood
Lot
- Features: Cul-De-Sac, Level
Details
- Additional structures: Garage(s)
Construction
Type & style
- Home type: SingleFamily
- Property subtype: SingleFamily
Materials
- Roof: Tile
Condition
- Year built: 2006
Community & HOA
Community
- Features: Sidewalks, Street Lights, Suburban
HOA
- Amenities included: Laundry
Location
- Region: Rancho Cucamonga
Financial & listing details
- Lease term: 12 Months
Nearby apartments for rent



Price history
| Date | Event | Price |
|---|---|---|
| 8/14/2026 | Listed for rent | $4,600$2/sqft |
Source: CRMLS #CV26176959 Report a problem | ||
| 6/18/2020 | Sold | $750,000$248/sqft |
Source: Agent Provided Report a problem | ||
Neighborhood: North Day Creek
Nearby schools
GreatSchools rating
- 9/10John L. Golden Elementary SchoolGrades: K-5Distance: 0.2 mi
- 10/10Day Creek Intermediate SchoolGrades: 6-8Distance: 0.7 mi
- 9/10Los Osos High SchoolGrades: 9-12Distance: 1.1 mi