Skip main navigation
Sold for $2,350,000
  • $2,350,000

    12247 SE Birkdale Run, Jupiter, FL 33469

    4beds
    3,102sqft
    Villa
    Built in 1988
    4,886 Square Feet Lot
    $2,359,200 Zestimate®
    $758/sqft
    $5,152 Estimated rent

    Home value

    $2,359,200

    $2.10M - $2.64M

    $5,152/mo

    Zestimate® history
    Loading
    Loading...

    Owner options

    List your home for rent

    $5,152/mo

    Rent Zestimate®

    Find your next renter with Zillow Rental Manager. Plus, with online applications, you can quickly screen prospective tenants – for free.

    Learn more

    $5,152/mo

    Rent Zestimate®

    Refinance and save

    $14,148/mo

    Est. payment

    Refinancing to a lower rate could help reduce your monthly payments and save thousands over the life of the loan.

    See today's rates

    $14,148/mo

    Est. payment

    Explore your selling options

    Work with a Zillow partner agent

    Leverage their expertise and Zillow's premium Showcase listings to get your home seen by more buyers.

    Get started

    List with your own agent

    Get your home in front of millions of buyers by listing it on Zillow.

    Learn how to do it

    Sell it yourself

    Take full control of how buyers see your home on Zillow by listing For Sale by Owner (FSBO).

    List your home

    What's special

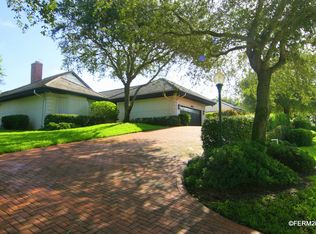
    Nestled in the prestigious community of Jupiter Hills Village, is a stunning 4-bedroom, 3.1-bathroom retreat. Featuring a BRAND NEW standing seam roof, this beautifully designed residence perfectly blends modern luxury with timeless comfort, making it an ideal choice for those seeking an exceptional South Florida lifestyle. The home welcomes you with a charming paver driveway and meticulously maintained landscaping, creating a grand first impression. Inside, vaulted ceilings and oversized windows fill the space with natural light, highlighting the open and airy design. The living room, centered around a striking stone fireplace, is a perfect space for both intimate evenings and lively gatherings. The gourmet kitchen is both functional and stylish, featuring premium appliances, custom cabinetry, and expansive countertops. With its seamless flow into the dining and living areas, the kitchen is ideal for entertaining or everyday living. The primary suite serves as a private retreat, complete with large windows, plantation shutters, a walk-in closet, and a spa-like ensuite bathroom featuring dual vanities and a walk-in shower. Three additional bedrooms offer flexibility for family or guests, while 3.5 bathrooms ensure convenience and comfort for all. Outside, the backyard and patio provide a serene outdoor oasis, perfect for dining, relaxing, or entertaining. Located just steps from pool, tennis, and pickle ball courts make this location even more enticing. Breath easy knowing you have a recently installed whole house generator ensuring your power needs. Situated just minutes from pristine beaches, upscale shopping, fine dining, and top-rated schools, this home offers the perfect combination of tranquility and convenience. Whether you're seeking a family home or a luxurious retreat, 12247 SE Birkdale Run provides an exceptional opportunity to experience the best of Jupiter Hills Village. Schedule your private tour today and discover everything this remarkable property has to offer.

    Zillow last checked:

    Listing updated:

    Listed by:

    Sean Hegarty (561)400-3742,

    Lost Tree Realty

    Bought with:

    MAR NON-MEMBER

    NO MLS PARTICIPATION (MAR)

    MAR NON-MEMBER

    NO MLS PARTICIPATION (MAR)

    Source: BeachesMLS,MLS#: R11130560MLS LogoOriginating MLS: BeachesMLS

    Facts & features

    Interior

    Bedrooms & bathrooms
    • Bedrooms: 4
    • Bathrooms: 4
    • Full bathrooms: 3
    • 1/2 bathrooms: 1
    • Main level bathrooms: 4
    • Main level bedrooms: 4
    Primary bedroom
    • Level: Main
    • Area: 270
    • Dimensions: 18 X 15
    Dining room
    • Level: Main
    • Area: 154
    • Dimensions: 11 X 14
    Kitchen
    • Level: Main
    • Area: 323
    • Dimensions: 19 X 17
    Living room
    • Level: Main
    • Area: 480
    • Dimensions: 24 X 20
    Heating
    • Central, Electric
    Cooling
    • Central Air, Electric, Zoned
    Appliances
    • Included: Dryer, Dishwasher, Electric Range, Electric Water Heater, Refrigerator, Water Heater, Washer
    • Laundry: Inside
    Features
    • Bathtub, Cathedral Ceiling(s), Dining Area, Separate/Formal Dining Room, Dual Sinks, Entrance Foyer, Kitchen Island, Main Level Primary, Sitting Area in Primary, Soaking Tub, Separate Shower, Vaulted Ceiling(s), Walk-In Closet(s)
    • Flooring: Carpet
    • Has fireplace: Yes
    Interior area
    • Total structure area: 3,741
    • Total interior livable area: 3,102 sqft

    Property

    Parking
    • Total spaces: 2
    • Parking features: Attached, Garage, Garage Door Opener
    • Attached garage spaces: 2
    Features
    • Levels: One
    • Stories: 1
    • Patio & porch: Patio
    • Exterior features: Outdoor Living Area
    • Pool features: Association
    • Has view: Yes
    • View description: Garden
    • Waterfront features: None
    Lot
    • Size: 4,886 sqft
    • Features: On Golf Course, Sprinklers Automatic, Sprinkler System, < 1/4 Acre
    Details
    • Parcel number: 244042011000002502
    • Zoning: residential

    Construction

    Type & style
    • Home type: SingleFamily
    • Architectural style: Traditional
    • Property subtype: Villa
    Materials
    • Brick, Frame, Stucco
    • Roof: Aluminum,Metal
    Condition
    • Resale
    • New construction: No
    • Year built: 1988

    Utilities & green energy

    • Electric: 3 Phase
    • Sewer: Public Sewer
    • Water: Public
    • Utilities for property: Cable Available, Sewer Available, Underground Utilities, Water Available

    Community & neighborhood

    Security
    • Security features: Security System, Gated with Guard, Gated Community, Smoke Detector(s), Security Guard
    Community
    • Community features: Home Owners Association, Gated, Property Manager On-Site, Street Lights
    Location
    • Region: Jupiter
    • Subdivision: JUPITER HILLS VILLAGE

    HOA & financial

    HOA
    • Has HOA: Yes
    • HOA fee: $943 monthly
    • Amenities included: Clubhouse, Pickleball, Pool, Tennis Court(s)
    • Services included: Common Areas, Cable TV, Maintenance Grounds, Security, Trash

    Other

    Other facts
    • Listing terms: Cash,Conventional
    • Road surface type: Paved

    Price history

    DateEventPrice
    3/20/2026Sold$2,350,000-9.4%$758/sqft
    Source: BeachesMLS #R11130560 Report a problem
    3/16/2026Pending sale$2,595,000$837/sqft
    Source: BeachesMLS #R11130560 Report a problem
    10/8/2025Listed for sale$2,595,000-3.7%$837/sqft
    Source: BeachesMLS #RX-11130560 Report a problem
    6/25/2025Listing removed$2,695,000$869/sqft
    Source: BeachesMLS #RX-11052804 Report a problem
    2/25/2025Price change$2,695,000-3.6%$869/sqft
    Source: BeachesMLS #RX-11052804 Report a problem
    1/16/2025Listed for sale$2,795,000+97.2%$901/sqft
    Source: BeachesMLS #RX-11052804 Report a problem
    3/20/2020Sold$1,417,000+126.7%$457/sqft
    Source: Public Record Report a problem
    3/18/2019Sold$625,000-13.2%$201/sqft
    Source: BeachesMLS #R10443938 Report a problem
    2/19/2019Pending sale$719,950$232/sqft
    Source: Douglas Elliman #RX-10443938 Report a problem
    11/26/2018Price change$719,950-4%$232/sqft
    Source: Douglas Elliman #RX-10443938 Report a problem
    10/9/2018Price change$749,900-6.3%$242/sqft
    Source: Douglas Elliman #RX-10443938 Report a problem
    6/29/2018Listed for sale$799,999+88.2%$258/sqft
    Source: Douglas Elliman #RX-10443938 Report a problem
    4/8/1996Sold$425,000$137/sqft
    Source: Public Record Report a problem

    Public tax history

    YearProperty taxesTax assessment
    2025$22,772 0%$1,458,188 +3.9%
    2024$22,780 +1.6%$1,403,103 +3%
    2023$22,427 +3.3%$1,362,236 +3%
    2022$21,707 +15.4%$1,322,560 +24.2%
    2021$18,814 +76.4%$1,065,050 +79.5%
    2020$10,664 +18.6%$593,180 +11.5%
    2019$8,993 $531,883 +1.9%
    2018$8,993 +2.5%$521,966 +2.1%
    2017$8,775 +13.4%$511,230 +2.1%
    2016$7,736 $500,715 +0.7%
    2015$7,736 $497,234 +0.8%
    2014$7,736 $493,288 +1.5%
    2013-- $485,998 +1.7%
    2012-- $477,874 +3%
    2011-- $463,956 +1.5%
    2010-- $457,099 +2.7%
    2009-- $445,081 +0.1%
    2008-- $444,640 +3%
    2007$10,740 +33.9%$431,688 +2.5%
    2006$8,018 $421,159 +8.2%
    2005-- $389,262 -0.1%
    2004$6,706 $389,581
    2003$6,706 +2%$389,581 +2.4%
    2002$6,577 -1.7%$380,450 -1%
    2001$6,692 +2.6%$384,297 +3%
    2000$6,522 +3.1%$373,104 +2.7%
    1999$6,327 $363,295

    Find assessor info on the county website

    Neighborhood: 33469

    Nearby schools

    GreatSchools rating
    Schools provided by the listing agent
    • Elementary: Hobe Sound
    • Middle: Murray
    • High: South Fork

    Source: BeachesMLS. This data may not be complete. We recommend contacting the local school district to confirm school assignments for this home.

    Get a cash offer in 3 minutes
    Find out how much your home could sell for in as little as 3 minutes with a no-obligation cash offer.
    Estimated market value
    $2,359,200
    Get a cash offer in 3 minutes
    Find out how much your home could sell for in as little as 3 minutes with a no-obligation cash offer.
    Estimated market value
    $2,359,200