Skip main navigation
Closed
  • Price Unknown

    12247 Us Highway 63, Vienna, MO 65582

    4beds
    5,267sqft
    Single Family Residence
    Built in 1982
    23.8 Acres Lot
    $460,300 Zestimate®
    $--/sqft
    $2,749 Estimated rent

    Home value

    $460,300

    Estimated sales range

    Not available

    $2,749/mo

    Zestimate® history
    Loading
    Loading...

    Owner options

    List your home for rent

    $2,749/mo

    Rent Zestimate®

    Find your next renter with Zillow Rental Manager. Plus, with online applications, you can quickly screen prospective tenants – for free.

    Learn more

    $2,749/mo

    Rent Zestimate®

    Refinance and save

    Refinancing to a lower rate could help reduce your monthly payments and save thousands over the life of the loan.

    See today's rates

    Explore your selling options

    Work with a Zillow partner agent

    Leverage their expertise and Zillow's premium Showcase listings to get your home seen by more buyers.

    Get started

    List with your own agent

    Get your home in front of millions of buyers by listing it on Zillow.

    Learn how to do it

    Sell it yourself

    Take full control of how buyers see your home on Zillow by listing For Sale by Owner (FSBO).

    List your home

    What's special

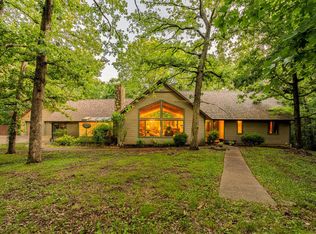
    Nestled on a 23-acre wooded lot, this 4-bed, 4-bath home offers a serene retreat with modern comforts. Situated in a quiet, rural setting yet conveniently close to local amenities and schools, this property provides the best of both worlds—a private, natural haven with easy access to everything you need. The home features a spacious layout with vaulted ceilings, allowing for abundant natural lighting and a cozy wood-burning fireplace. The kitchen boasts ample counter space and a convenient layout for cooking and entertaining. The home provides ample space for living, entertaining, and enjoying the natural surroundings. Enjoy the frequent visits from local wildlife while relaxing on the screened-in porch or from the expansive deck, or relish the changing seasons from the lovely sunroom.

    Zillow last checked:

    Listing updated:

    Listed by:

    Mark B James,

    Results Real Estate and Auction

    Source: JCMLS,MLS#: 10067948MLS Logo

    Facts & features

    Interior

    Bedrooms & bathrooms
    • Bedrooms: 4
    • Bathrooms: 4
    • Full bathrooms: 4
    Primary bedroom
    • Level: Main
    • Area: 192 Square Feet
    • Dimensions: 16 x 12
    Bedroom 2
    • Level: Main
    • Area: 169 Square Feet
    • Dimensions: 13 x 13
    Primary bathroom
    • Level: Main
    • Area: 132 Square Feet
    • Dimensions: 12 x 11
    Bathroom
    • Description: unknown
    • Level: Lower
    • Area: 60 Square Feet
    • Dimensions: 10 x 6
    Bathroom
    • Level: Main
    • Area: 56 Square Feet
    • Dimensions: 8 x 7
    Bathroom
    • Level: Main
    • Area: 80 Square Feet
    • Dimensions: 10 x 8
    Bonus room
    • Level: Lower
    • Area: 60 Square Feet
    • Dimensions: 10 x 6
    Bonus room
    • Description: uknown
    • Level: Lower
    • Area: 1 Square Feet
    • Dimensions: 1 x 1
    Dining room
    • Description: park of living room
    • Level: Main
    • Area: 1 Square Feet
    • Dimensions: 1 x 1
    Kitchen
    • Description: part of living room
    • Level: Main
    • Area: 1 Square Feet
    • Dimensions: 1 x 1
    Laundry
    • Description: unknown
    • Level: Main
    • Area: 0 Square Feet
    • Dimensions: 0 x 0
    Living room
    • Level: Main
    • Area: 910 Square Feet
    • Dimensions: 35 x 26
    Other
    • Level: Lower
    • Area: 1248 Square Feet
    • Dimensions: 48 x 26
    Other
    • Description: screened in porch
    • Level: Main
    • Area: 204 Square Feet
    • Dimensions: 17 x 12
    Other
    • Description: deck
    • Level: Main
    • Area: 1248 Square Feet
    • Dimensions: 48 x 26
    Sunroom
    • Level: Main
    • Area: 288 Square Feet
    • Dimensions: 24 x 12
    Heating
    • Heat Pump
    Cooling
    • Central Air
    Appliances
    • Included: Range, Dishwasher, Disposal, Microwave, Refrigerator
    Features
    • Basement: Walk-Out Access,Full
    • Has fireplace: Yes
    • Fireplace features: Wood Burning
    Interior area
    • Total structure area: 5,267
    • Total interior livable area: 5,267 sqft
    • Finished area above ground: 3,867
    • Finished area below ground: 1,400

    Property

    Parking
    • Parking features: Additional Parking
    • Details: Main
    Lot
    • Size: 23.80 Acres
    Details
    • Parcel number: 132.104000000006.00

    Construction

    Type & style
    • Home type: SingleFamily
    • Architectural style: Ranch
    • Property subtype: Single Family Residence
    Materials
    • Vinyl Siding
    Condition
    • Year built: 1982

    Utilities & green energy

    • Sewer: Lagoon
    • Water: Public

    Community & neighborhood

    Location
    • Region: Vienna
    • Subdivision: n/a

    Other

    Other facts
    • Listing terms: FHA,Government,Cash,Conventional,VA Loan

    Price history

    DateEventPrice
    10/10/2024Sold--
    Source: JCMLS #10067948 Report a problem
    9/10/2024Pending sale$372,650$71/sqft
    Source: JCMLS #10067948 Report a problem
    9/10/2024Listing removed$372,650$71/sqft
    Source: JCMLS #10067948 Report a problem
    7/24/2024Pending sale$372,650$71/sqft
    Source: JCMLS #10067948 Report a problem
    6/5/2024Listed for sale$372,650$71/sqft
    Source: United Country #24176-19341 Report a problem

    Public tax history

    Tax history is unavailable.

    Neighborhood: 65582

    Nearby schools

    GreatSchools rating