UPDATES GALORE! Freshly updated brick ranch in sought-after Green Mountain Village. This 4BR/2BA classic sits on a generous 9,017 sf lot with a private, fenced backyard, garden area, and covered patio—ideal for relaxing or entertaining. Inside, enjoy a pristine update: brand-new GE kitchen appliances, quartz counters, modern cabinetry, chic under-cabinet lighting, and a new sliding door to the patio. Major system updates include sewer line, water line, and plumbing fixture replacements. Stylish updates throughout: new flooring, carpet, refinished hardwoods, lighting, hardware, doors, and fresh paint —upstairs and down. The flexible layout offers all main-floor living, featuring two bedrooms and a bath. Additionally, the finished basement includes an entertainment room, two bedrooms, a bathroom, a laundry area equipped with a new GE washer and dryer, and a coveted utility sink. Closets everywhere! Oversized 1-car garage with new epoxy floor, carport, multiple off-street parking pads, and TWO handy sheds. Tucked on a quiet street with quick access to Green Mountain Park, Red Rocks, Belmar, the Federal Center, and major highways. Nearby amenities include Safeway, Natural Grocers, cafes, restaurants, and local favorites like Hello Coffee, Costere Mexican, and Great Harvest. What do people love about Green Mountain Village? Outstanding Access to Nature & Outdoor Rec Spaces, Balanced Lifestyle: Quiet Suburban Feel With Urban Perks, Excellent Location & Easy Commuting, Welcoming, Active Community. Welcome home!!
Sold for $567,000
$567,000
12247 W Ohio Drive, Lakewood, CO 80228
4beds
1,996sqft
Single Family Residence
Built in 1961
9,017 Square Feet Lot
$555,500 Zestimate®
$284/sqft
$3,202 Estimated rent
Home value
$555,500
$522,000 - $594,000
$3,202/mo
Zestimate® history
Owner options
List your home for rent
$3,202/mo
Rent Zestimate®
Find your next renter with Zillow Rental Manager. Plus, with online applications, you can quickly screen prospective tenants – for free.
$3,202/mo
Rent Zestimate®
Refinance and save
$3,318/mo
Est. payment
Refinancing to a lower rate could help reduce your monthly payments and save thousands over the life of the loan.
$3,318/mo
Est. payment
Explore your selling options
Work with a Zillow partner agent
Leverage their expertise and Zillow's premium Showcase listings to get your home seen by more buyers.
Get startedList with your own agent
Get your home in front of millions of buyers by listing it on Zillow.
Learn how to do itSell it yourself
Take full control of how buyers see your home on Zillow by listing For Sale by Owner (FSBO).
List your homeWhat's special
Utility sinkPrivate fenced backyardModern cabinetryMultiple off-street parking padsGarden areaTwo handy shedsFresh paint
Zillow last checked:
Listing updated:
Listed by:
Sharon Mann sharonmann@kw.com,
Keller Williams Integrity Real Estate LLC
Bought with:
Amanda Murphy, 100072859
Compass - Denver
Source: REcolorado as distributed by MLS GRID,MLS#: 1555226
Facts & features
Interior
Bedrooms & bathrooms
- Bedrooms: 4
- Bathrooms: 2
- Full bathrooms: 1
- 3/4 bathrooms: 1
- Main level bathrooms: 1
- Main level bedrooms: 2
Bedroom
- Level: Main
Bedroom
- Level: Main
Bedroom
- Description: Non-Conforming (No Egress Window)
- Level: Basement
Bedroom
- Description: Non-Conforming (No Egress Window)
- Level: Basement
Bathroom
- Level: Main
Bathroom
- Level: Basement
Bonus room
- Description: Includes Large Closet
- Level: Basement
Dining room
- Level: Main
Kitchen
- Level: Main
Laundry
- Description: Large Room With Additional Large Closet
- Level: Basement
Living room
- Level: Main
Heating
- Forced Air
Cooling
- Evaporative Cooling
Appliances
- Included: Dishwasher, Disposal, Dryer, Gas Water Heater, Microwave, Range, Refrigerator, Washer
Features
- Built-in Features, Butcher Counters, Quartz Counters, Smoke Free
- Flooring: Carpet, Wood
- Basement: Finished,Full
- Common walls with other units/homes: No Common Walls
Interior area
- Total structure area: 1,996
- Total interior livable area: 1,996 sqft
- Finished area above ground: 998
- Finished area below ground: 0
Property
Parking
- Total spaces: 1
- Parking features: Concrete
- Attached garage spaces: 1
Features
- Levels: One
- Stories: 1
- Patio & porch: Covered, Patio
- Exterior features: Garden, Private Yard
- Fencing: Partial
Lot
- Size: 9,017 Square Feet
- Features: Level
Details
- Parcel number: 017498
- Special conditions: Standard
Construction
Type & style
- Home type: SingleFamily
- Architectural style: Traditional
- Property subtype: Single Family Residence
Materials
- Block, Brick
- Foundation: Block
- Roof: Composition
Condition
- Updated/Remodeled
- Year built: 1961
Details
- Builder name: Hutchinson Homes
Utilities & green energy
- Electric: 110V, 220 Volts
- Sewer: Public Sewer
- Water: Public
- Utilities for property: Electricity Connected, Natural Gas Connected
Community & HOA
Community
- Security: Carbon Monoxide Detector(s), Smoke Detector(s)
- Subdivision: Green Mountain Village
HOA
- Has HOA: No
Location
- Region: Lakewood
Financial & listing details
- Price per square foot: $284/sqft
- Tax assessed value: $566,196
- Annual tax amount: $2,994
- Date on market: 8/20/2025
- Listing terms: 1031 Exchange,Cash,Conventional,FHA,VA Loan
- Exclusions: Personal Property
- Ownership: Individual
- Electric utility on property: Yes
- Road surface type: Paved
Price history
| Date | Event | Price |
|---|---|---|
| 10/16/2025 | Sold | $567,000+0.4%$284/sqft |
Source:  REcolorado as distributed by MLS GRID #1555226 Report a problem REcolorado as distributed by MLS GRID #1555226 Report a problem | ||
| 9/22/2025 | Pending sale | $565,000$283/sqft |
Source: REcolorado as distributed by MLS GRID #1555226 Report a problem | ||
| 9/10/2025 | Listed for sale | $565,000$283/sqft |
Source: REcolorado as distributed by MLS GRID #1555226 Report a problem | ||
| 8/28/2025 | Pending sale | $565,000$283/sqft |
Source: REcolorado as distributed by MLS GRID #1555226 Report a problem | ||
| 8/20/2025 | Listed for sale | $565,000+204.6%$283/sqft |
Source: REcolorado as distributed by MLS GRID #1555226 Report a problem | ||
| 6/11/2019 | Listing removed | $2,200$1/sqft |
Source: Home Treasure Finders Inc Report a problem | ||
| 6/2/2019 | Listed for rent | $2,200+10.1%$1/sqft |
Source: Home Treasure Finders Inc Report a problem | ||
| 1/29/2017 | Listing removed | $1,999$1/sqft |
Source: Home Treasure Finders Inc Report a problem | ||
| 1/13/2017 | Listed for rent | $1,999+5.3%$1/sqft |
Source: Home Treasure Finders Inc Report a problem | ||
| 10/22/2015 | Listing removed | $1,899$1/sqft |
Source: Home Treasure Finders Inc Report a problem | ||
| 10/12/2015 | Price change | $1,899-2.6%$1/sqft |
Source: Home Treasure Finders Inc Report a problem | ||
| 10/6/2015 | Listed for rent | $1,950+116.7%$1/sqft |
Source: Home Treasure Finders Inc Report a problem | ||
| 1/7/2015 | Listing removed | $900 |
Source: Owner Report a problem | ||
| 12/8/2014 | Listed for rent | $900 |
Source: Owner Report a problem | ||
| 1/22/2008 | Sold | $185,500+2.8%$93/sqft |
Source: Public Record Report a problem | ||
| 4/21/2000 | Sold | $180,400+46.7%$90/sqft |
Source: Public Record Report a problem | ||
| 7/18/1995 | Sold | $123,000$62/sqft |
Source: Public Record Report a problem | ||
Public tax history
| Year | Property taxes | Tax assessment |
|---|---|---|
| 2025 | $2,994 +0.5% | $35,387 +7.2% |
| 2024 | $2,978 +15.8% | $33,023 |
| 2023 | $2,572 -1.4% | $33,023 +18.5% |
| 2022 | $2,609 +13.1% | $27,879 -2.8% |
| 2021 | $2,307 | $28,682 +12.6% |
| 2020 | $2,307 +1.3% | $25,472 |
| 2019 | $2,277 +6.2% | $25,472 +9.8% |
| 2018 | $2,144 | $23,200 |
| 2017 | $2,144 +17.7% | $23,200 +11.9% |
| 2016 | $1,822 | $20,734 |
| 2015 | $1,822 +14.7% | $20,734 +24% |
| 2014 | $1,589 +3.7% | $16,724 |
| 2013 | $1,532 +2.1% | $16,724 +2.7% |
| 2012 | $1,501 -2.8% | $16,286 |
| 2011 | $1,544 +0.2% | $16,286 -3.3% |
| 2010 | $1,541 -2.4% | $16,850 |
| 2009 | $1,579 +0.2% | $16,850 -2.1% |
| 2008 | $1,575 +3% | $17,220 |
| 2007 | $1,528 +2.3% | $17,220 +4% |
| 2006 | $1,493 -1% | $16,560 +1.3% |
| 2005 | $1,507 +9.2% | $16,340 |
| 2004 | $1,381 +2.3% | $16,340 |
| 2003 | $1,350 +1.6% | $16,340 +3.7% |
| 2002 | $1,329 +4.5% | $15,750 +19.2% |
| 2001 | $1,272 -0.8% | $13,210 |
| 2000 | $1,283 | $13,210 |
Find assessor info on the county website
Neighborhood: Green Mountain Village
Nearby homes
- $642,0004 bd3 ba2.3k sqft12237 W Ohio Dr, Lakewood, CO 80228Off Market

- $592,7005 bd3 ba2.3k sqft12257 W Ohio Dr, Lakewood, CO 80228Off Market

- $600,4004 bd3 ba2.3k sqft12246 W Ohio Pl, Lakewood, CO 80228Off Market
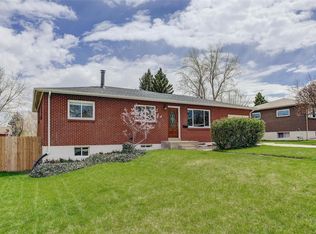
- $614,4005 bd3 ba1.6k sqft12256 W Ohio Pl, Lakewood, CO 80228Off Market
- $589,9004 bd3 ba1.1k sqft12236 W Ohio Pl, Lakewood, CO 80228Off Market
- $667,9005 bd3 ba2.3k sqft12227 W Ohio Dr, Lakewood, CO 80228Off Market
- $550,1004 bd2 ba1.3k sqft12248 W Ohio Dr, Lakewood, CO 80228Off Market
- $546,4005 bd2 ba1.1k sqft12267 W Ohio Dr, Lakewood, CO 80228Off Market
Nearby schools
GreatSchools rating
- 4/10Foothills Elementary SchoolGrades: PK-5Distance: 0.7 mi
- 5/10Dunstan Middle SchoolGrades: 6-8Distance: 1.2 mi
- 8/10Green Mountain High SchoolGrades: 9-12Distance: 0.8 mi
Schools provided by the listing agent
- Elementary: Foothills
- Middle: Dunstan
- High: Green Mountain
- District: Jefferson County R-1
Source: REcolorado as distributed by MLS GRID. This data may not be complete. We recommend contacting the local school district to confirm school assignments for this home.
Get a cash offer in 3 minutes
Find out how much your home could sell for in as little as 3 minutes with a no-obligation cash offer.
Estimated market value
$555,500
Get a cash offer in 3 minutes
Find out how much your home could sell for in as little as 3 minutes with a no-obligation cash offer.
Estimated market value
$555,500
- Colorado
- Jefferson County
- Lakewood
- 80228
- Green Mountain Village
- 12247 W Ohio Drive
Nearby cities
Nearby neighborhoods
Nearby zip codes
Other Lakewood Topics
