OPEN HJOUSE 9/14 /2025 CANCELLED. WE ARE UNDER CONTRACT! Beautifully maintained 2-bedroom, 2-bath condo in the sought-after Hampton House community of Lake Ridge. This SUNNY, SPACIOUS, and FRESHLY PAINTED home offers generously sized rooms with huge closet space, a well-appointed galley kitchen, front-loading washer/dryer, and a primary suite featuring a walk-in closet, fireplace, private bath, and direct patio access. The living room opens to a private patio with tranquil greenery views—perfect for relaxing or entertaining. Designed with an open floor plan, a separate dining area, and a cozy wood-burning fireplace, this condo is ideal for FIRST TIME BUYERS, DOWN-SIZERS, or anyone seeking comfort and convenience. Community amenities include beautifully maintained grounds, five pools, tennis courts, and ample unassigned parking. All this in a prime location near shops, grocery stores, dining, parks, and the marina—with easy access to Route 123, I-95, and public transit.
Sold for $322,000
$322,000
12247 Wadsworth Way, Woodbridge, VA 22192
2beds
1,108sqft
Condominium
Built in 1987
-- sqft lot
$326,100 Zestimate®
$291/sqft
$2,141 Estimated rent
Home value
$326,100
$303,000 - $352,000
$2,141/mo
Zestimate® history
Owner options
List your home for rent
$2,141/mo
Rent Zestimate®
Find your next renter with Zillow Rental Manager. Plus, with online applications, you can quickly screen prospective tenants – for free.
$2,141/mo
Rent Zestimate®
Refinance and save
$1,595/mo
Est. payment
Refinancing to a lower rate could help reduce your monthly payments and save thousands over the life of the loan.
$1,595/mo
Est. payment
Explore your selling options
Work with a Zillow partner agent
Leverage their expertise and Zillow's premium Showcase listings to get your home seen by more buyers.
Get startedList with your own agent
Get your home in front of millions of buyers by listing it on Zillow.
Learn how to do itSell it yourself
Take full control of how buyers see your home on Zillow by listing For Sale by Owner (FSBO).
List your homeWhat's special
Beautifully maintained groundsFive poolsCozy wood-burning fireplacePrivate bathDirect patio accessOpen floor planGenerously sized rooms
Zillow last checked:
Listing updated:
Listed by:
Pia Reyes 703-577-2944,
Coldwell Banker Realty
Bought with:
Liss Metzler, 0225252056
Berkshire Hathaway HomeServices PenFed Realty
Source: Bright MLS,MLS#: VAPW2102876
Facts & features
Interior
Bedrooms & bathrooms
- Bedrooms: 2
- Bathrooms: 2
- Full bathrooms: 2
- Main level bathrooms: 2
- Main level bedrooms: 2
Rooms
- Room types: Bedroom 2, Kitchen, Family Room, Bedroom 1, Bathroom 1, Bathroom 2
Bedroom 1
- Features: Flooring - Carpet, Crown Molding
- Level: Main
Bedroom 2
- Features: Flooring - Carpet, Fireplace - Electric
- Level: Main
Bathroom 1
- Level: Main
Bathroom 2
- Level: Main
Family room
- Features: Flooring - Laminate Plank
- Level: Main
Kitchen
- Features: Flooring - Vinyl, Ceiling Fan(s)
- Level: Main
Heating
- Heat Pump, Electric
Cooling
- Central Air, Ceiling Fan(s), Electric
Appliances
- Included: Electric Water Heater
- Laundry: Dryer In Unit, Has Laundry, Main Level, Washer In Unit
Features
- Built-in Features, Ceiling Fan(s), Combination Kitchen/Dining, Combination Kitchen/Living, Crown Molding, Chair Railings, Dining Area, Entry Level Bedroom, Open Floorplan, Kitchen - Galley, Primary Bath(s), Walk-In Closet(s)
- Flooring: Carpet, Laminate
- Doors: Sliding Glass, Insulated
- Has basement: No
- Number of fireplaces: 2
- Fireplace features: Electric
Interior area
- Total structure area: 1,108
- Total interior livable area: 1,108 sqft
- Finished area above ground: 1,108
- Finished area below ground: 0
Property
Parking
- Parking features: General Common Elements, Paved, Permit Included, Unassigned, Parking Lot
Accessibility
- Accessibility features: Accessible Hallway(s)
Features
- Levels: One
- Stories: 1
- Patio & porch: Patio, Screened
- Exterior features: Street Lights
- Pool features: Community
- Fencing: Wood
- Has view: Yes
- View description: Garden
Lot
- Features: Backs - Open Common Area, Chillum-Urban Land Complex
Details
- Additional structures: Above Grade, Below Grade
- Parcel number: 8193854977.01
- Zoning: RPC
- Special conditions: Standard
Construction
Type & style
- Home type: Condo
- Architectural style: Colonial
- Property subtype: Condominium
- Attached to another structure: Yes
Materials
- Block, Metal Siding
- Foundation: Slab
- Roof: Composition
Condition
- Very Good
- New construction: No
- Year built: 1987
Utilities & green energy
- Electric: 110 Volts
- Sewer: Public Septic, Public Sewer
- Water: Public
- Utilities for property: Electricity Available, Sewer Available, Water Available, Fiber Optic
Community & HOA
Community
- Features: Pool
- Condo and coop fee: $469 monthly
- Subdivision: Lake Ridge
HOA
- Has HOA: No
- Amenities included: Pool, Tennis Court(s), Recreation Facilities
- Services included: Snow Removal, Maintenance Grounds, Lawn Care Front, Lawn Care Rear, Lawn Care Side
- HOA name: Hampton House
Location
- Region: Woodbridge
Financial & listing details
- Price per square foot: $291/sqft
- Tax assessed value: $300,000
- Annual tax amount: $2,900
- Date on market: 8/28/2025
- Listing agreement: Exclusive Right To Sell
- Listing terms: Cash,FHA,Conventional,VA Loan
- Ownership: Condominium
- Road surface type: Paved
Price history
| Date | Event | Price |
|---|---|---|
| 10/14/2025 | Sold | $322,000+0.6%$291/sqft |
Source:  Bright MLS #VAPW2102876 Report a problem Bright MLS #VAPW2102876 Report a problem | ||
| 9/14/2025 | Contingent | $320,000$289/sqft |
Source: Bright MLS #VAPW2102876 Report a problem | ||
| 8/28/2025 | Listed for sale | $320,000$289/sqft |
Source: Bright MLS #VAPW2102876 Report a problem | ||
Public tax history
| Year | Property taxes | Tax assessment |
|---|---|---|
| 2025 | $2,942 +4.5% | $300,000 +6% |
| 2024 | $2,814 +8.3% | $283,000 +13.3% |
| 2023 | $2,599 -2.8% | $249,800 +6.6% |
| 2022 | $2,675 +2% | $234,300 +10.2% |
| 2021 | $2,624 +5.7% | $212,700 +6.7% |
| 2020 | $2,483 +120.8% | $199,300 +7% |
| 2019 | $1,125 -46.6% | $186,300 +6.7% |
| 2018 | $2,108 +6.5% | $174,600 +2.2% |
| 2017 | $1,979 | $170,800 +7.3% |
| 2016 | $1,979 +9.6% | $159,200 -0.1% |
| 2015 | $1,806 | $159,300 +12.4% |
| 2014 | $1,806 | $141,700 +14.6% |
| 2013 | -- | $123,700 +3.7% |
| 2012 | -- | $119,300 -0.5% |
| 2010 | -- | $119,900 -21.9% |
| 2009 | -- | $153,500 -31% |
| 2008 | -- | $222,600 -8.1% |
| 2007 | -- | $242,200 -4.6% |
| 2006 | -- | $254,000 +38.9% |
| 2005 | -- | $182,900 +40.7% |
| 2004 | -- | $130,000 +24.3% |
| 2003 | -- | $104,600 +12.7% |
| 2002 | -- | $92,800 +10.5% |
| 2001 | -- | $84,000 |
Find assessor info on the county website
Neighborhood: 22192
Nearby homes
- $295,0002 bd2 ba922 sqft12221 Wadsworth Way, Woodbridge, VA 22192Sold
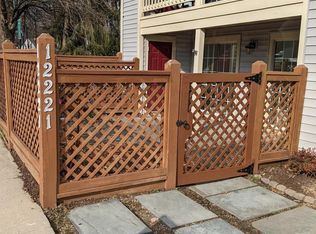
- $310,5002 bd2 ba1.1k sqft12225 Wadsworth Way, Woodbridge, VA 22192Off Market
- $294,7002 bd2 ba922 sqft12223 Wadsworth Way, Woodbridge, VA 22192Off Market

- $363,6002 bd2 ba1.1k sqft12227 Wadsworth Way, Woodbridge, VA 22192Off Market
- $286,9002 bd2 ba922 sqft12231 Wadsworth Way, Woodbridge, VA 22192Off Market
- $317,1002 bd2 ba1k sqft12235 Wadsworth Way, Woodbridge, VA 22192Off Market
- $312,0002 bd2 ba1k sqft12233 Wadsworth Way, Woodbridge, VA 22192Off Market
- $300,0002 bd2 ba922 sqft12229 Wadsworth Way, Woodbridge, VA 22192Sold
Nearby schools
GreatSchools rating
- 8/10Springwoods Elementary SchoolGrades: PK-5Distance: 0.2 mi
- 7/10Lake Ridge Middle SchoolGrades: 6-8Distance: 1 mi
- 6/10Woodbridge High SchoolGrades: 9-12Distance: 1.3 mi
Schools provided by the listing agent
- Middle: Lake Ridge
- High: Woodbridge
- District: Prince William County Public Schools
Source: Bright MLS. This data may not be complete. We recommend contacting the local school district to confirm school assignments for this home.
Get a cash offer in 3 minutes
Find out how much your home could sell for in as little as 3 minutes with a no-obligation cash offer.
Estimated market value
$326,100
Get a cash offer in 3 minutes
Find out how much your home could sell for in as little as 3 minutes with a no-obligation cash offer.
Estimated market value
$326,100
- Virginia
- Prince William County
- Woodbridge
- 22192
- 12247 Wadsworth Way
