Skip main navigation
Off market
  • $1,500,400

    12248 Broadwater Loop, Thonotosassa, FL 33592

    5beds
    4,983sqft
    Single Family Residence
    Built in 2008
    2 Acres Lot
    $1,500,400 Zestimate®
    $301/sqft
    $5,690 Estimated rent

    Home value

    $1,500,400

    $1.37M - $1.64M

    $5,690/mo

    Zestimate® history
    Loading
    Loading...

    Owner options

    List your home for rent

    $5,690/mo

    Rent Zestimate®

    Find your next renter with Zillow Rental Manager. Plus, with online applications, you can quickly screen prospective tenants – for free.

    Learn more

    $5,690/mo

    Rent Zestimate®

    Refinance and save

    $10,850/mo

    Est. payment

    Refinancing to a lower rate could help reduce your monthly payments and save thousands over the life of the loan.

    See today's rates

    $10,850/mo

    Est. payment

    Explore your selling options

    Work with a Zillow partner agent

    Leverage their expertise and Zillow's premium Showcase listings to get your home seen by more buyers.

    Get started

    List with your own agent

    Get your home in front of millions of buyers by listing it on Zillow.

    Learn how to do it

    Sell it yourself

    Take full control of how buyers see your home on Zillow by listing For Sale by Owner (FSBO).

    List your home

    What's special

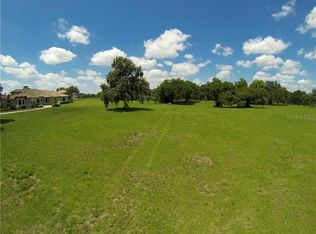
    Incredible Stonelake Ranch Campagna estate. Resting on two acres with circular driveway, in this premier 24 hour gated, 680 acre lakefront community. With ramp, boathouse, and access to the pristine 880 acre Lake Thonotosassa, enjoy all the benefits of lakefront living. Walk through double solid wood doors into a richly detailed foyer, with formal living room and fireplace and exquisite crown molding, that opens up to a gorgeous pool view. The home office has elegant wood wainscoting and trim, with double French doors, and can be used as a bedroom. Next to the formal dining room is a temperature controlled wine cellar and wet bar. The master suite has a spacious sitting area with double closets with built in cabinets. The master bath features marble tile, jetted tub, bidet, car wash shower, and large arched windows that allows the light to pour in. The gourmet kitchen has a big breakfast bar with drop down lights, walk in pantry, a huge island, Sub-Zero frig, a Wolf gas stove with pot filler. This home offers 2 pool baths, one serving as a suite bath for a separate room. The open concept family room/kitchen connects to a huge bonus/game room with a large wet bar and separate seating area. This superbly appointed home offers a deck/lanai with custom Pebble-Tech pool, auto pop-up pool cleaners, jet spa, and outdoor kitchen. This estate home offers recently installed zone central HVAC, pre-wired media room, central vacuum, electric chandelier lifts, 3 car garage, and hurricane windows.

    This property is not currently displayed as for sale or rent on Zillow. This may be different from what's on other websites or public sources.

    Originating MLS: Tampa

    Facts & features

    Interior

    Bedrooms & bathrooms
    • Bedrooms: 5
    • Bathrooms: 4
    • Full bathrooms: 4
    Heating
    • Forced air, Electric, Propane / Butane
    Cooling
    • Central
    Appliances
    • Included: Dishwasher, Garbage disposal, Microwave, Range / Oven, Refrigerator
    • Laundry: Inside, Laundry Room
    Features
    • Ceiling Fans(s), Eating Space In Kitchen, High Ceiling(s), Master Bedroom Downstairs, Open Floorplan, Split Bedroom, Stone Counters, Walk-In Closet(s), Crown Molding, Solid Wood Cabinets, Thermostat, Kitchen/Family Room Combo, Solid Surface Counters, Window Treatments, Cathedral Ceiling(s), Central Vaccum, Vaulted Ceiling(s), Wet Bar, Coffered Ceiling(s), Pest Guard System
    • Flooring: Tile, Carpet, Hardwood
    • Windows: Insulated Windows, Shutters
    • Has fireplace: Yes
    • Fireplace features: Living Room, Family Room, Other Room
    Interior area
    • Structure area source: Builder
    • Total interior livable area: 4,983 sqft

    Property

    Parking
    • Total spaces: 3
    • Parking features: Garage - Attached
    Features
    • Levels: One
    • Patio & porch: Patio, Covered, Rear Porch
    • Exterior features: Stucco
    • Pool features: Auto Cleaner, Heated, In Ground, Self Cleaning, Lighting, Tile
    • Has spa: Yes
    • Spa features: Heated, In Ground
    Lot
    • Size: 2 Acres
    • Features: In County, Street Paved, Street Private, Zoned for Horses
    • Residential vegetation: Trees/Landscaped, Oak Trees
    Details
    • Additional structures: Outdoor Kitchen
    • Parcel number: 20281275S000000001200U
    • Zoning: PD

    Construction

    Type & style
    • Home type: SingleFamily
    • Architectural style: Contemporary
    • Property subtype: Single Family Residence
    Materials
    • masonry
    • Roof: Tile
    Condition
    • Completed
    • Year built: 2008
    Details
    • Builder name: Campagna

    Utilities & green energy

    • Sewer: Septic Tank
    • Water: Well
    • Utilities for property: Electricity Connected, Sprinkler Well, BB/HS Internet Available, Cable Available, Public, Underground Utilities, Cable Connected, Fire Hydrant, Propane

    Community & HOA

    Community
    • Security: Smoke Detector(s), Security System, Key Card Entry, Gated Community
    • Subdivision: STONELAKE RANCH
    HOA
    • Has HOA: Yes
    • Amenities included: Playground, Clubhouse, Fitness Center, Storage, Gated, Recreation Facilities, Lobby Key Required
    • Services included: Recreational Facilities, Security, Insurance, Private Road, Escrow Reserves Fund, 24-Hour Guard, Manager, Fidelity Bond
    • HOA fee: $516 monthly
    Location
    • Region: Thonotosassa

    Financial & listing details

    • Price per square foot: $301/sqft
    • Tax assessed value: $1,311,455
    • Annual tax amount: $24,445
    • Listing terms: Cash, Conventional, VA Loan
    • Ownership: Fee Simple

    Price history

    DateEventPrice
    7/9/2020Sold$950,000-13.6%$191/sqft
    Source: Public Record Report a problem
    4/25/2020Pending sale$1,100,000$221/sqft
    Source: KELLER WILLIAMS TAMPA CENTRAL #T3221688 Report a problem
    4/15/2020Listed for sale$1,100,000$221/sqft
    Source: KELLER WILLIAMS TAMPA CENTRAL #T3221688 Report a problem
    4/1/2020Pending sale$1,100,000$221/sqft
    Source: KELLER WILLIAMS TAMPA CENTRAL #T3221688 Report a problem
    2/12/2020Listed for sale$1,100,000$221/sqft
    Source: KELLER WILLIAMS TAMPA CENTRAL #T3221688 Report a problem
    2/8/2020Pending sale$1,100,000$221/sqft
    Source: KELLER WILLIAMS TAMPA CENTRAL #T3221688 Report a problem
    1/30/2020Listed for sale$1,100,000-7.9%$221/sqft
    Source: KELLER WILLIAMS TAMPA CENTRAL #T3221688 Report a problem
    11/2/2012Listing removed$1,195,000$240/sqft
    Source: SIGNATURE REALTY ASSOCIATES #T2477046 Report a problem
    7/29/2012Price change$1,195,000-0.4%$240/sqft
    Source: SIGNATURE REALTY ASSOCIATES #T2477046 Report a problem
    7/1/2011Listed for sale$1,200,000-22.6%$241/sqft
    Source: SIGNATURE REALTY ASSOCIATES #T2477046 Report a problem
    2/17/2011Listing removed$1,550,000$311/sqft
    Source: PEOPLE'S CHOICE REALTY SVC LLC #T2425052 Report a problem
    11/7/2010Price change$1,550,000+10.7%$311/sqft
    Source: PEOPLE'S CHOICE REALTY SVC LLC #T2425052 Report a problem
    6/20/2010Listed for sale$1,399,999-6.7%$281/sqft
    Source: PEOPLE'S CHOICE REALTY SVC LLC #T2425052 Report a problem
    3/15/2010Listing removed$1,499,999$301/sqft
    Source: SIGNATURE REALTY ASSOCIATES #T2409560 Report a problem
    3/14/2010Listed for sale$1,499,999+14.2%$301/sqft
    Source: SIGNATURE REALTY ASSOCIATES #T2409560 Report a problem
    7/21/2006Sold$1,313,295+339.2%$264/sqft
    Source: Stellar MLS #T2184134 Report a problem
    11/8/2005Sold$299,000$60/sqft
    Source: Public Record Report a problem

    Public tax history

    YearProperty taxesTax assessment
    2025$24,445 +10.8%$1,122,019 +10%
    2024$22,055 +3.5%$1,020,017 +10%
    2023$21,308 +14%$927,288 +10%
    2022$18,684 +13.8%$842,989 +10%
    2021$16,412 +6.3%$766,354 +7.7%
    2020$15,441 -11.4%$711,886 -12.9%
    2019$17,429 $816,941 -4.9%
    2018$17,429 -4.4%$859,169 +6.1%
    2017$18,227 +4.3%$809,899 +4.8%
    2016$17,474 +2.4%$772,594 +6%
    2015$17,058 +6.6%$728,573 +4.3%
    2014$16,003 $698,258 +10%
    2013$16,003 +11.5%$634,780 +6.5%
    2012$14,359 -4.6%$596,221 -5.4%
    2011$15,051 -14.2%$630,444 -16.7%
    2010$17,549 -12.9%$756,789 -14.2%
    2009$20,137 +162.3%$882,536 -11.4%
    2008$7,679 -1.3%$996,461 +274.6%
    2007$7,781 -30.8%$266,000
    2006$11,240 +41.2%$266,000 +75%
    2005$7,962 $152,000 +280%
    2004-- $40,000
    Find assessor info on the county website

    Neighborhood: 33592

    Nearby schools

    GreatSchools rating
    Schools provided by the listing agent
    • Elementary: Bailey Elementary-HB
    • Middle: Burnett-HB
    • High: Strawberry Crest High School

    Source: The MLS. This data may not be complete. We recommend contacting the local school district to confirm school assignments for this home.

    Get a cash offer in 3 minutes
    Find out how much your home could sell for in as little as 3 minutes with a no-obligation cash offer.
    Estimated market value
    $1,500,400
    Get a cash offer in 3 minutes
    Find out how much your home could sell for in as little as 3 minutes with a no-obligation cash offer.
    Estimated market value
    $1,500,400