Skip main navigation
Off market
  • $503,300

    12248 Dairy St, Northglenn, CO 80241

    3beds
    1,874sqft
    Single Family Residence
    Built in ----
    -- sqft lot
    $503,300 Zestimate®
    $269/sqft
    $2,855 Estimated rent

    Home value

    $503,300

    $478,000 - $528,000

    $2,855/mo

    Zestimate® history
    Loading
    Loading...

    Owner options

    List your home for rent

    $2,855/mo

    Rent Zestimate®

    Find your next renter with Zillow Rental Manager. Plus, with online applications, you can quickly screen prospective tenants – for free.

    Learn more

    $2,855/mo

    Rent Zestimate®

    Refinance and save

    $3,014/mo

    Est. payment

    Refinancing to a lower rate could help reduce your monthly payments and save thousands over the life of the loan.

    See today's rates

    $3,014/mo

    Est. payment

    Explore your selling options

    Work with a Zillow partner agent

    Leverage their expertise and Zillow's premium Showcase listings to get your home seen by more buyers.

    Get started

    List with your own agent

    Get your home in front of millions of buyers by listing it on Zillow.

    Learn how to do it

    Sell it yourself

    Take full control of how buyers see your home on Zillow by listing For Sale by Owner (FSBO).

    List your home

    What's special

    Modern designContemporary kitchenThoughtful detailsVersatile loft spaceElegant en-suite bathSeamless flowGas cooktop

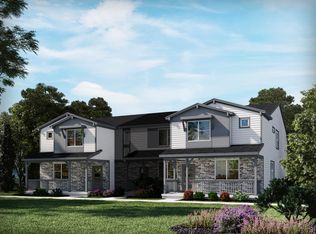
    NOTE: This is not a fully furnished rental and pictures will be staged. Modern design and thoughtful details define this 2023-built Northglenn Colorado townhome. Bathed in natural light, the open-concept floorplan offers a seamless flow enhanced by soaring ceilings and vinyl flooring throughout the main level. The inviting living area opens into a contemporary kitchen featuring quartz countertops, stainless steel appliances, a gas cooktop, and generous cabinet storage. A convenient under-stair storage area provides additional space for pantry items, cleaning supplies, or seasonal belongings. Upstairs, carpeting creates warmth across all bedrooms. A versatile loft space on the second level provides the perfect area for a home office, media room, or study. The primary suite includes a spacious layout and a large walk-in closet, accompanied by an elegant en-suite bath. A large laundry room with custom cabinetry and a dedicated folding area adds exceptional convenience. Two additional bedrooms and a second full bath offer flexibility for family, guests, or work-from-home needs. Outdoors, enjoy a welcoming front patio ideal for seating and fresh air. A two-car attached garage provides secure parking and storage. Located in a very safe community, this residence sits directly across from a dedicated dog park and is walking distance to shopping centers and grocery stores. Commuters will appreciate being just a 10-minute walk from the downtown train, with quick access to major highways for added convenience. This energy-efficient home includes an advanced heating and cooling system, a tankless water heater, and LED lighting throughout, offering comfort while keeping utility costs lower. Lease terms: We prefer a 12 or 15 month lease,Move-in date is flexible. Rent & Utilities Rent: $2,840/month for 12 months /15 months Renters are responsible for water, electricity, gas, trash, and sewer. Smoking Policy This is a strictly smoke-free home. No smoking or vaping is allowed anywhere on the property. Move-In Payments Security deposit typically equals one month's rent ($2,840) unless otherwise agreed. Pets: Pets are welcome! Cats or small dogs only (no medium or large dogs). Monthly pet fee: $50 per pet. Lease terms: We prefer a 12/15 month lease, though a minimum 12 months is required. Move-in date is flexible. Rent & Utilities Rent: $2,840/month for 12 months /15 months Renters are responsible for water, electricity, gas, trash, and sewer. Smoking Policy This is a strictly smoke-free home. No smoking or vaping is allowed anywhere on the property. Move-In Payments Security deposit typically equals one month's rent ($2,840) unless otherwise agreed. Pets: Pets are welcome! Cats or small dogs only (no medium or large dogs). Monthly pet fee: $50 per pet.

    This property is not currently displayed as for sale or rent on Zillow. This may be different from what's on other websites or public sources.

    Zillow last checked:

    Listing updated:

    Source: Zillow Rentals

    Facts & features

    Interior

    Bedrooms & bathrooms
    • Bedrooms: 3
    • Bathrooms: 3
    • Full bathrooms: 3
    Heating
    • Forced Air
    Cooling
    • Central Air
    Appliances
    • Included: Dishwasher, Dryer, Freezer, Microwave, Oven, Refrigerator, Washer
    • Laundry: In Unit
    Features
    • Walk In Closet
    • Flooring: Carpet, Hardwood, Tile
    Interior area
    • Total interior livable area: 1,874 sqft

    Property

    Parking
    • Parking features: Attached
    • Has attached garage: Yes
    • Details: Contact manager
    Features
    • Exterior features: Heating system: Forced Air, Walk In Closet
    Details
    • Parcel number: 0157335409014

    Construction

    Type & style
    • Home type: SingleFamily
    • Property subtype: Single Family Residence

    Community & HOA

    Community
    • Deposit fee: $2,840
    Location
    • Region: Northglenn

    Financial & listing details

    • Price per square foot: $269/sqft
    • Tax assessed value: $482,000
    • Annual tax amount: $5,481
    • Date on market: 1/9/2026
    • Date available: 02/28/2026
    • Lease term: 1 Year

    Price history

    DateEventPrice
    2/14/2026Listing removed$2,840$2/sqft
    Source: Zillow Rentals Report a problem
    1/26/2026Listed for rent$2,840+1.4%$2/sqft
    Source: Zillow Rentals Report a problem
    1/14/2026Listing removed$2,800$1/sqft
    Source: Zillow Rentals Report a problem
    12/3/2025Listed for rent$2,800$1/sqft
    Source: Zillow Rentals Report a problem
    5/31/2023Sold$527,000+0%$281/sqft
    Source: Public Record Report a problem
    3/21/2023Listed for sale$526,990$281/sqft
    Source: Meritage Homes Report a problem

    Public tax history

    YearProperty taxesTax assessment
    2025$5,481 +0.6%$30,120 -6.9%
    2024$5,449 +134.8%$32,340
    2023$2,321 +3670.4%$32,340 +167.5%
    2022$62 $12,090
    Find assessor info on the county website

    Neighborhood: 80241

    Nearby schools

    GreatSchools rating
    Get a cash offer in 3 minutes
    Find out how much your home could sell for in as little as 3 minutes with a no-obligation cash offer.
    Estimated market value
    $503,300
    Get a cash offer in 3 minutes
    Find out how much your home could sell for in as little as 3 minutes with a no-obligation cash offer.
    Estimated market value
    $503,300