Skip main navigation
Sold for $245,000
  • $245,000

    12248 Katherwood St, Spring Hill, FL 34608

    2beds
    1,105sqft
    Single Family Residence
    Built in 1984
    10,000 Square Feet Lot
    $234,800 Zestimate®
    $222/sqft
    $1,809 Estimated rent

    Home value

    $234,800

    $207,000 - $265,000

    $1,809/mo

    Zestimate® history
    Loading
    Loading...

    Owner options

    List your home for rent

    $1,809/mo

    Rent Zestimate®

    Find your next renter with Zillow Rental Manager. Plus, with online applications, you can quickly screen prospective tenants – for free.

    Learn more

    $1,809/mo

    Rent Zestimate®

    Refinance and save

    $1,701/mo

    Est. payment

    Refinancing to a lower rate could help reduce your monthly payments and save thousands over the life of the loan.

    See today's rates

    $1,701/mo

    Est. payment

    Explore your selling options

    Work with a Zillow partner agent

    Leverage their expertise and Zillow's premium Showcase listings to get your home seen by more buyers.

    Get started

    List with your own agent

    Get your home in front of millions of buyers by listing it on Zillow.

    Learn how to do it

    Sell it yourself

    Take full control of how buyers see your home on Zillow by listing For Sale by Owner (FSBO).

    List your home

    What's special

    Private poolPool homeSecondary bedroomSplit floor planPrimary bedroom suite
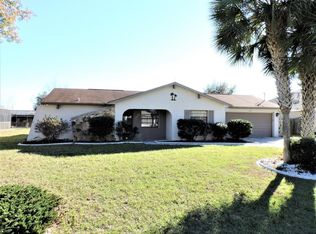
    Discover this beautifully maintained 2-bedroom, 2-bathroom pool home, nestled on a spacious 0.23-acre lot. This home is packed with features that make it perfect for a variety of lifestyles—whether you’re a first-time homebuyer, a snowbird seeking a seasonal retreat, or an investor looking for a fantastic rental opportunity.As you step inside, you’ll appreciate the living room and dining room combo, which creates a welcoming and open space for entertaining and daily living. The split floor plan ensures privacy, with the primary bedroom suite on one side of the home and the secondary bedroom on the other—ideal for families, guests, or roommates.The outdoor space is a true highlight, boasting a private pool where you can relax, entertain, or enjoy sunny Florida days in your own backyard oasis. With no HOA fees, you’ll enjoy the freedom to personalize and use your property without added restrictions. Plus, the home is located outside of any flood zone, providing peace of mind and lower insurance costs.This home is truly move-in ready, with the seller replacing the roof, ensuring long-term value and durability. The property has been very well maintained, offering a clean, cared-for appearance both inside and out.Conveniently located near shopping, dining, and local attractions, this home offers the perfect combination of tranquility and accessibility. Whether you’re looking for a permanent residence, a seasonal getaway, or a rental property, this home has it all. Schedule your private showing today and see why this home is the perfect choice for you!

    Zillow last checked:

    Listing updated:

    Listing Provided by:

    Eka Aguilar, PA 352-573-8944,

    PEOPLE'S TRUST REALTY 727-946-0904,

    Nick Kobakhidze 352-573-8939,

    PEOPLE'S TRUST REALTY

    Bought with:

    Chaynne Carter, 3590990

    RE/MAX MARKETING SPECIALISTS

    Source: Stellar MLS,MLS#: TB8321612MLS LogoOriginating MLS: Suncoast Tampa

    Facts & features

    Interior

    Bedrooms & bathrooms
    • Bedrooms: 2
    • Bathrooms: 2
    • Full bathrooms: 2
    Primary bedroom
    • Features: Makeup/Vanity Space, Walk-In Closet(s)
    • Level: First
    • Area: 195 Square Feet
    • Dimensions: 13x15
    Bedroom 2
    • Features: Dual Closets
    • Level: First
    • Area: 156 Square Feet
    • Dimensions: 13x12
    Kitchen
    • Features: Pantry, Dual Sinks
    • Level: First
    • Area: 63 Square Feet
    • Dimensions: 7x9
    Living room
    • Level: First
    • Area: 208 Square Feet
    • Dimensions: 16x13
    Heating
    • Central
    Cooling
    • Central Air
    Appliances
    • Included: Dishwasher, Dryer, Electric Water Heater, Microwave, Range, Refrigerator, Washer
    • Laundry: In Garage
    Features
    • Ceiling Fan(s), Living Room/Dining Room Combo, Open Floorplan, Solid Surface Counters, Walk-In Closet(s)
    • Flooring: Carpet, Laminate, Linoleum
    • Doors: Sliding Doors
    • Windows: Blinds
    • Has fireplace: No
    Interior area
    • Total structure area: 1,482
    • Total interior livable area: 1,105 sqft

    Property

    Parking
    • Total spaces: 1
    • Parking features: Garage Door Opener
    • Attached garage spaces: 1
    Features
    • Levels: One
    • Stories: 1
    • Exterior features: Private Mailbox, Rain Gutters
    • Has private pool: Yes
    • Pool features: Gunite, In Ground, Lighting, Screen Enclosure
    Lot
    • Size: 10,000 sqft
    • Dimensions: 80 x 125
    • Features: Landscaped
    Details
    • Parcel number: R3232317520013040030
    • Zoning: RESI
    • Special conditions: None

    Construction

    Type & style
    • Home type: SingleFamily
    • Architectural style: Ranch
    • Property subtype: Single Family Residence
    Materials
    • Block, Concrete
    • Foundation: Slab
    • Roof: Shingle
    Condition
    • New construction: No
    • Year built: 1984

    Utilities & green energy

    • Sewer: Septic Tank
    • Water: Public
    • Utilities for property: Cable Available, Electricity Available, Public, Street Lights

    Community & neighborhood

    Location
    • Region: Spring Hill
    • Subdivision: SPRING HILL

    HOA & financial

    HOA
    • Has HOA: No
    Other fees
    • Pet fee: $0 monthly
    Other financial information
    • Total actual rent: 0

    Other

    Other facts
    • Listing terms: Cash,Conventional,FHA,VA Loan
    • Ownership: Fee Simple
    • Road surface type: Paved, Asphalt

    Price history

    DateEventPrice
    12/20/2024Sold$245,000$222/sqft
    Source: Stellar MLS #TB8321612 Report a problem
    11/17/2024Pending sale$245,000$222/sqft
    Source: Stellar MLS #TB8321612 Report a problem
    11/15/2024Listed for sale$245,000+255.1%$222/sqft
    Source: Stellar MLS #TB8321612 Report a problem
    3/27/2015Sold$69,000+9.5%$62/sqft
    Source: Public Record Report a problem
    3/30/2012Sold$63,000-9.7%$57/sqft
    Source: HCMLS #2130782 Report a problem
    11/2/2011Listed for sale$69,800$63/sqft
    Source: Century 21 Alliance Realty #2130782 Report a problem

    Public tax history

    YearProperty taxesTax assessment
    2024$1,286 +6.8%$85,258 +3%
    2023$1,205 +2.2%$82,775 +3%
    2022$1,179 +1.7%$80,364 +3%
    2021$1,159 +7.8%$78,023 +1.4%
    2020$1,075 $76,946 +2.3%
    2019-- $75,216 +1.9%
    2018$528 -59.9%$73,814 +10.5%
    2017$1,315 $66,792 +13.4%
    2016$1,315 +10.4%$58,921 +6.9%
    2015$1,191 +75.1%$55,108 +0.8%
    2014$680 +57.8%$54,671 +1.5%
    2013$431 -52.5%$53,863 +2.6%
    2012$907 -5.4%$52,484 -6.7%
    2011$959 $56,260 -13.4%
    2010-- $64,930 -18.1%
    2009$1,331 -18.4%$79,326 -17%
    2008$1,632 -15.5%$95,537 -4.5%
    2006$1,931 $99,995 +28.7%
    2005-- $77,721 +26.2%
    2004$1,285 +4%$61,575 +6.4%
    2003$1,235 +4.6%$57,887 +4.9%
    2002$1,181 +11.4%$55,203 +13.1%
    2001$1,060 +8.5%$48,822 +10%
    2000$977 $44,392

    Find assessor info on the county website

    Neighborhood: 34608

    Nearby schools

    GreatSchools rating
    Get a cash offer in 3 minutes
    Find out how much your home could sell for in as little as 3 minutes with a no-obligation cash offer.
    Estimated market value
    $234,800
    Get a cash offer in 3 minutes
    Find out how much your home could sell for in as little as 3 minutes with a no-obligation cash offer.
    Estimated market value
    $234,800