This highly maintained and spacious move-in ready home is presented by agent-owner Randy Eckhart.
ATTENTION PROSPECTIVE BUYERS
If you are a buyer not currently in an agency agreement or working with an agent, contact me directly at 720-979-4417 or yourcohome@gmail.com. This listing is shared through numerous lead-generating websites directing buyers to their information instead of mine. Additional Seller concessions are available when I act as a transaction broker.
This home offers an amazing price per square foot which is unmatched in the current market. To be able to get a home of this size, for this price, prospective buyers will find this to be an extremely rare opportunity to take advantage of. Beyond the fantastic buying opportunity, the property features:
-Huge primary bedroom with retreat, 5-piece bath, and dual entry walk in closet
-Main level home office
-Upper level laundry room
-Spacious bedrooms
-Formal living room with fireplace
-Formal dining room, butlers pantry and storage pantry.
-A lush, landscaped yard with blooming flower beds
-Covered front porch equipped with sunshades
-Two-level rear deck shaded in the afternoon for outdoor enjoyment.
-Inside, the home boasts freshly refinished hardwood floors, updated paint, and an abundance of living spaces that offer endless decorating and usage options.
-Full window coverings and kitchen appliances are included.
-Equipped with Jellyfish LED Exterior Lighting
-Three-car wide garage with a fourth tandem bay, accommodating up to four vehicles if desired.
-Tandem bay is fitted with a built-in workbench and shelving, along with additional overhead storage.
-Large backyard storage shed.
-1,000 Sq.Ft. un-finished basement with limitless possibilities for additional bedrooms and living space.
Located in a friendly neighborhood with wonderful long-time neighbors, this home has provided a safe and kid-friendly environment that my family has cherished for the past decade.
Sold for $585,000
$585,000
12248 Kittredge Street, Commerce City, CO 80603
3beds
4,249sqft
Single Family Residence
Built in 2003
6,098 Square Feet Lot
$571,600 Zestimate®
$138/sqft
$3,157 Estimated rent
Home value
$571,600
$532,000 - $612,000
$3,157/mo
Zestimate® history
Owner options
List your home for rent
$3,157/mo
Rent Zestimate®
Find your next renter with Zillow Rental Manager. Plus, with online applications, you can quickly screen prospective tenants – for free.
$3,157/mo
Rent Zestimate®
Refinance and save
$3,478/mo
Est. payment
Refinancing to a lower rate could help reduce your monthly payments and save thousands over the life of the loan.
$3,478/mo
Est. payment
Explore your selling options
Work with a Zillow partner agent
Leverage their expertise and Zillow's premium Showcase listings to get your home seen by more buyers.
Get startedList with your own agent
Get your home in front of millions of buyers by listing it on Zillow.
Learn how to do itSell it yourself
Take full control of how buyers see your home on Zillow by listing For Sale by Owner (FSBO).
List your homeWhat's special
Formal dining roomUpper level laundry roomSpacious bedroomsJellyfish led exterior lightingStorage pantryUpdated paintAbundance of living spaces
Zillow last checked:
Listing updated:
Listed by:
Randy Eckhart yourcohome@gmail.com,
HomeSmart Realty
Bought with:
Christopher Wedgwood, 100071313
RE/MAX Alliance
Source: REcolorado as distributed by MLS GRID,MLS#: 2977717
Facts & features
Interior
Bedrooms & bathrooms
- Bedrooms: 3
- Bathrooms: 3
- Full bathrooms: 2
- 1/2 bathrooms: 1
- Main level bathrooms: 1
Primary bedroom
- Description: Large Primary Bedroom With Retreat Area, 5-Piece Bathroom, And Walk In Closet
- Level: Upper
Bedroom
- Description: Rear Facing Bedroom With Large Closet
- Level: Upper
Bedroom
- Description: Front Facing Bedroom With Large Closet
- Level: Upper
Primary bathroom
- Description: 5 Piece Bathroom With Soaking Tub, Shower, Private Lavatory, Dual Sinks, And Dual Entry Walk In Closet
- Level: Upper
Bathroom
- Description: Main Level Powder Bathroom
- Level: Main
Bathroom
- Description: Hallway Bathroom With Dual Sinks And Second Door At Lavatory & Tub/Shower
- Level: Upper
Bonus room
- Description: Primary Bedroom Retreat Which Can Be Also Be Used As Office, Exercise Room, Or Nursery. Can Be Converted To Builder Option 4th Bedroom
- Level: Upper
Dining room
- Description: Formal Dining Room Off Of Butler's Pantry & Kitchen
- Level: Main
Family room
- Description: Large Entertainment Nook With Pre-Wired Surround Sound
- Level: Main
Kitchen
- Description: Spacious Cabinets, Butlers Pantry, Food Pantry, Island With Seating, Desk, And Breakfast Nook
- Level: Main
Laundry
- Description: Spacious Laundry Room With Cabinets And Hanging Rod
- Level: Upper
Living room
- Description: Front Living Room With Fireplace
- Level: Main
Loft
- Description: Spacious Loft With Wrap Around Railings Which Can Be Converted To Builder Option 5th Bedroom
- Level: Upper
Mud room
- Description: Tiled Garage Entry Mudroom With Closet
- Level: Main
Office
- Description: Home Office Or Bonus Room Area Adjacent To Family Room
- Level: Main
Heating
- Forced Air
Cooling
- Central Air
Appliances
- Included: Cooktop, Dishwasher, Disposal, Gas Water Heater, Microwave, Oven, Range, Range Hood, Refrigerator, Self Cleaning Oven, Water Softener
Features
- Corian Counters, Eat-in Kitchen, Entrance Foyer, Five Piece Bath, High Ceilings, High Speed Internet, Kitchen Island, Pantry, Primary Suite, Smart Thermostat, Sound System
- Flooring: Carpet, Linoleum, Tile, Wood
- Windows: Double Pane Windows, Window Coverings
- Basement: Crawl Space,Partial,Sump Pump,Unfinished
- Number of fireplaces: 1
- Fireplace features: Living Room
- Common walls with other units/homes: No Common Walls
Interior area
- Total structure area: 4,249
- Total interior livable area: 4,249 sqft
- Finished area above ground: 3,128
- Finished area below ground: 0
Property
Parking
- Total spaces: 4
- Parking features: Oversized, Tandem
- Attached garage spaces: 4
Features
- Levels: Two
- Stories: 2
- Entry location: Exterior Access
- Patio & porch: Covered, Deck, Front Porch
- Exterior features: Garden, Lighting, Private Yard
- Fencing: Full
Lot
- Size: 6,098 Square Feet
- Features: Landscaped, Level, Sprinklers In Front, Sprinklers In Rear
- Residential vegetation: Grassed
Details
- Parcel number: R0145615
- Zoning: RES
- Special conditions: Standard
- Other equipment: Satellite Dish
Construction
Type & style
- Home type: SingleFamily
- Architectural style: Traditional
- Property subtype: Single Family Residence
Materials
- Frame, Wood Siding
- Foundation: Concrete Perimeter
- Roof: Composition
Condition
- Year built: 2003
Details
- Builder name: John Laing Homes
Utilities & green energy
- Electric: 110V
- Water: Public
- Utilities for property: Cable Available, Electricity Connected, Internet Access (Wired), Natural Gas Available, Natural Gas Connected, Phone Available
Green energy
- Energy efficient items: Appliances, Insulation, Lighting, Thermostat
Community & HOA
Community
- Security: Carbon Monoxide Detector(s), Security System, Smoke Detector(s)
- Subdivision: Outlook
HOA
- Has HOA: Yes
- Amenities included: Park, Playground
- Services included: Maintenance Grounds, Snow Removal, Trash
- HOA fee: $33 monthly
- HOA name: OUTLOOK / MSI
- HOA phone: 303-420-4433
Location
- Region: Commerce City
Financial & listing details
- Price per square foot: $138/sqft
- Tax assessed value: $606,000
- Annual tax amount: $5,698
- Date on market: 3/28/2025
- Listing terms: Cash,Conventional,FHA,USDA Loan,VA Loan
- Exclusions: Owners Personal Property
- Ownership: Agent Owner
- Electric utility on property: Yes
- Road surface type: None
Price history
| Date | Event | Price |
|---|---|---|
| 9/18/2025 | Sold | $585,000$138/sqft |
Source:  REcolorado as distributed by MLS GRID #2977717 Report a problem REcolorado as distributed by MLS GRID #2977717 Report a problem | ||
| 9/2/2025 | Pending sale | $585,000$138/sqft |
Source: REcolorado as distributed by MLS GRID #2977717 Report a problem | ||
| 8/1/2025 | Price change | $585,000-1.2%$138/sqft |
Source: REcolorado as distributed by MLS GRID #2977717 Report a problem | ||
| 7/24/2025 | Price change | $592,000-0.5%$139/sqft |
Source: REcolorado as distributed by MLS GRID #2977717 Report a problem | ||
| 6/5/2025 | Price change | $595,000-3.3%$140/sqft |
Source: REcolorado as distributed by MLS GRID #2977717 Report a problem | ||
| 5/23/2025 | Price change | $615,000-0.8%$145/sqft |
Source: REcolorado as distributed by MLS GRID #2977717 Report a problem | ||
| 5/2/2025 | Price change | $620,000-1.6%$146/sqft |
Source: REcolorado as distributed by MLS GRID #2977717 Report a problem | ||
| 4/12/2025 | Price change | $629,900-3.1%$148/sqft |
Source: REcolorado as distributed by MLS GRID #2977717 Report a problem | ||
| 3/28/2025 | Listed for sale | $649,900+80.5%$153/sqft |
Source: REcolorado as distributed by MLS GRID #2977717 Report a problem | ||
| 8/28/2015 | Sold | $360,000+0.8%$85/sqft |
Source: Public Record Report a problem | ||
| 7/1/2015 | Pending sale | $357,000$84/sqft |
Source: 8Z Real Estate #9875642 Report a problem | ||
| 7/1/2015 | Listed for sale | $357,000+6.3%$84/sqft |
Source: 8Z Real Estate #9875642 Report a problem | ||
| 7/27/2013 | Listing removed | $1,750 |
Source: Zillow Rental Network Report a problem | ||
| 7/12/2013 | Listed for rent | $1,750 |
Source: Zillow Rental Network Report a problem | ||
| 5/25/2005 | Sold | $336,000+11.5%$79/sqft |
Source: Public Record Report a problem | ||
| 12/31/2003 | Sold | $301,263$71/sqft |
Source: Public Record Report a problem | ||
Public tax history
| Year | Property taxes | Tax assessment |
|---|---|---|
| 2025 | $5,698 -0.3% | $37,870 -13.7% |
| 2024 | $5,713 +11.7% | $43,900 |
| 2023 | $5,113 -0.3% | $43,900 +32.7% |
| 2022 | $5,128 | $33,070 -2.8% |
| 2021 | -- | $34,030 +12.6% |
| 2020 | $4,677 | $30,230 -0.1% |
| 2019 | $4,677 +0.6% | $30,270 +9.3% |
| 2018 | $4,647 | $27,700 |
| 2017 | $4,647 | $27,700 +10.5% |
| 2016 | -- | $25,060 |
| 2015 | $4,453 | $25,060 +15.8% |
| 2014 | -- | $21,640 |
| 2013 | -- | $21,640 +2.7% |
| 2012 | -- | $21,070 |
| 2011 | -- | $21,070 -9.3% |
| 2010 | -- | $23,240 |
| 2009 | -- | $23,240 -9.1% |
| 2008 | -- | $25,580 |
| 2007 | -- | $25,580 -0.8% |
| 2006 | -- | $25,790 |
| 2005 | -- | $25,790 +0.3% |
| 2004 | -- | $25,710 +308.7% |
| 2003 | $3 | $6,290 |
Find assessor info on the county website
Neighborhood: 80603
Nearby homes
- $3,5364 bd3 ba2.9k sqft12278 Kittredge St, Commerce City, CO 80603For Rent
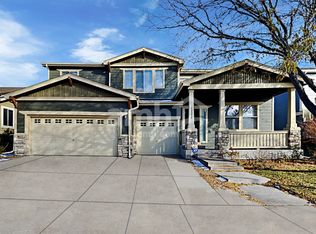
- $561,8004 bd3 ba2.5k sqft12238 Kittredge St, Commerce City, CO 80603Off Market
- $577,3004 bd2 ba3.1k sqft12249 Village Cire, Brighton, CO 80603Off Market
- $567,3004 bd4 ba3.6k sqft12288 Kittredge St, Commerce City, CO 80603Off Market
- $541,4003 bd3 ba3.7k sqft12259 Village Cire, Brighton, CO 80603Off Market
- $534,5003 bd3 ba3.2k sqft12239 Village Cire, Brighton, CO 80603Off Market
- $585,2004 bd3 ba4.2k sqft12218 Kittredge St, Commerce City, CO 80603Off Market
- $525,4004 bd2 ba2.4k sqft12257 Kittredge St, Commerce City, CO 80603Off Market
Nearby schools
GreatSchools rating
- 4/10Henderson Elementary SchoolGrades: PK-5Distance: 2.3 mi
- 4/10Prairie View Middle SchoolGrades: 6-8Distance: 1.8 mi
- 5/10Prairie View High SchoolGrades: 9-12Distance: 2.1 mi
Schools provided by the listing agent
- Elementary: Henderson
- Middle: Otho Stuart
- High: Prairie View
- District: School District 27-J
Source: REcolorado as distributed by MLS GRID. This data may not be complete. We recommend contacting the local school district to confirm school assignments for this home.
Get a cash offer in 3 minutes
Find out how much your home could sell for in as little as 3 minutes with a no-obligation cash offer.
Estimated market value
$571,600
Get a cash offer in 3 minutes
Find out how much your home could sell for in as little as 3 minutes with a no-obligation cash offer.
Estimated market value
$571,600
- Colorado
- Adams County
- Commerce City
- 80603
- 12248 Kittredge Street
Nearby cities
Nearby zip codes
Other Commerce City Topics
