This magazine worthy home offers show-stopping appeal & custom upgrades that gives the home that WOW factor, while creating a livable showpiece! Upon entry, you're welcomed by soft neutral tones, tall ceilings in the foyer, an elegant formal dining, and gorgeous hardwoods that flows throughout the main areas! The spacious open concept living room and kitchen makes entertaining a breeze, offering an open airy layout ideal for easy entertaining & socializing while cooking! Speaking of cooking----this gourmet kitchen shows like a model home & comes equipped with chef's grade stainless steel appliances, gas burner stove, custom vent hood, large center island, and granite countertops! The main level primary retreat allows for privacy, and features an ensuite with dual walk-in closets, a walk-in shower, and large jetted tub. A versatile study room with a large storage closet is also located on the main level. Three additional bedrooms, two full bathrooms, a built-in desk area in the hallway, a large game room, and theatre room complete the 2nd level. Oversized lot with your own private backyard oasis - showcasing an expansive covered flagstone patio, a CUSTOM SPA surrounded by a lush landscaping, plus a separate patio with stone fire pit that will certainly be the setting for many future parties! Energy efficient features includes radiant barrier installation in the attic. Wonderful neighborhood amenities to enjoy. Excellent location with easy access to major thoroughfares, and an array of entertainment, shopping, and dining options. This one has it all!
Sold
Price Unknown
12248 Langley Hill Dr, Fort Worth, TX 76244
4beds
3,399sqft
Single Family Residence
Built in 2010
0.28 Acres Lot
$554,700 Zestimate®
$--/sqft
$3,587 Estimated rent
Home value
$554,700
$510,000 - $599,000
$3,587/mo
Zestimate® history
Owner options
List your home for rent
$3,587/mo
Rent Zestimate®
Find your next renter with Zillow Rental Manager. Plus, with online applications, you can quickly screen prospective tenants – for free.
$3,587/mo
Rent Zestimate®
Refinance and save
$429/mo
Est. payment
Refinancing to a lower rate could help reduce your monthly payments and save thousands over the life of the loan.
$429/mo
Est. payment
Explore your selling options
Work with a Zillow partner agent
Leverage their expertise and Zillow's premium Showcase listings to get your home seen by more buyers.
Get startedList with your own agent
Get your home in front of millions of buyers by listing it on Zillow.
Learn how to do itSell it yourself
Take full control of how buyers see your home on Zillow by listing For Sale by Owner (FSBO).
List your homeWhat's special
Gas burner stovePrivate backyard oasisElegant formal diningGranite countertopsCustom spaPrimary retreatTheatre room
Zillow last checked:
Listing updated:
Listed by:
Nancy Granby 0499504 817-783-4605,
Redfin Corporation 817-783-4605
Bought with:
Candace Villalba
Keller Williams Realty-FM
Source: NTREIS,MLS#: 20910151
Facts & features
Interior
Bedrooms & bathrooms
- Bedrooms: 4
- Bathrooms: 4
- Full bathrooms: 3
- 1/2 bathrooms: 1
Primary bedroom
- Features: En Suite Bathroom, Sitting Area in Primary, Walk-In Closet(s)
- Level: First
- Dimensions: 14 x 21
Bedroom
- Features: Walk-In Closet(s)
- Level: Second
- Dimensions: 13 x 13
Bedroom
- Level: Second
- Dimensions: 14 x 14
Bedroom
- Level: Second
- Dimensions: 13 x 10
Primary bathroom
- Features: Dual Sinks, Double Vanity, Garden Tub/Roman Tub, Jetted Tub, Solid Surface Counters, Separate Shower
- Level: First
- Dimensions: 15 x 12
Primary bathroom
- Level: First
- Dimensions: 5 x 4
Breakfast room nook
- Level: First
- Dimensions: 11 x 10
Dining room
- Level: First
- Dimensions: 19 x 12
Other
- Level: Second
- Dimensions: 10 x 5
Other
- Level: Second
- Dimensions: 5 x 10
Game room
- Level: Second
- Dimensions: 21 x 19
Kitchen
- Features: Butler's Pantry, Granite Counters, Kitchen Island, Pantry, Walk-In Pantry
- Level: First
- Dimensions: 13 x 14
Laundry
- Level: First
- Dimensions: 8 x 6
Living room
- Level: First
- Dimensions: 13 x 16
Media room
- Level: Second
- Dimensions: 13 x 13
Office
- Level: First
- Dimensions: 13 x 10
Heating
- Central, Fireplace(s), Natural Gas
Cooling
- Central Air, Ceiling Fan(s), Electric
Appliances
- Included: Dishwasher, Gas Cooktop, Disposal, Gas Oven, Gas Water Heater, Microwave, Vented Exhaust Fan
- Laundry: Washer Hookup, Electric Dryer Hookup, Laundry in Utility Room
Features
- Chandelier, Eat-in Kitchen, High Speed Internet, Loft, Open Floorplan, Paneling/Wainscoting, Vaulted Ceiling(s)
- Flooring: Carpet, Hardwood, Luxury Vinyl Plank, Tile
- Windows: Bay Window(s), Window Coverings
- Has basement: No
- Number of fireplaces: 2
- Fireplace features: Gas Log
Interior area
- Total interior livable area: 3,399 sqft
Property
Parking
- Total spaces: 2
- Parking features: Door-Single, Garage Faces Front, Garage, Garage Door Opener
- Attached garage spaces: 2
Features
- Levels: Two
- Stories: 2
- Patio & porch: Covered
- Exterior features: Fire Pit
- Pool features: Gunite, Heated, In Ground, None, Water Feature, Community
- Has spa: Yes
- Spa features: Hot Tub
- Fencing: Back Yard,Wood
Lot
- Size: 0.28 Acres
- Features: Landscaped, Many Trees, Sprinkler System
Details
- Parcel number: 41310160
Construction
Type & style
- Home type: SingleFamily
- Architectural style: Traditional,Detached
- Property subtype: Single Family Residence
Materials
- Brick
- Foundation: Slab
- Roof: Shingle
Condition
- Year built: 2010
Utilities & green energy
- Sewer: Public Sewer
- Water: Public
- Utilities for property: Electricity Connected, Natural Gas Available, Sewer Available, Separate Meters, Underground Utilities, Water Available
Green energy
- Energy efficient items: Insulation
Community & HOA
Community
- Features: Playground, Park, Pool, Trails/Paths
- Security: Prewired, Security System, Smoke Detector(s)
- Subdivision: Villages Of Woodland Spgs W
HOA
- Has HOA: Yes
- Services included: All Facilities
- HOA fee: $429 semi-annually
- HOA name: VOWS HOA
- HOA phone: 817-741-1719
Location
- Region: Fort Worth
Financial & listing details
- Tax assessed value: $523,340
- Annual tax amount: $11,227
- Date on market: 4/25/2025
- Cumulative days on market: 38 days
- Exclusions: See agent for any exclusions
- Electric utility on property: Yes
Price history
| Date | Event | Price |
|---|---|---|
| 6/27/2025 | Sold | -- |
Source: NTREIS #20910151 Report a problem | ||
| 6/9/2025 | Pending sale | $570,000$168/sqft |
Source: NTREIS #20910151 Report a problem | ||
| 6/3/2025 | Contingent | $570,000$168/sqft |
Source: NTREIS #20910151 Report a problem | ||
| 4/25/2025 | Listed for sale | $570,000$168/sqft |
Source: NTREIS #20910151 Report a problem | ||
Public tax history
| Year | Property taxes | Tax assessment |
|---|---|---|
| 2025 | $9,017 -0.8% | $523,340 |
| 2024 | $9,091 +8% | $523,340 -1.6% |
| 2023 | $8,420 -11.6% | $531,798 +16.9% |
| 2022 | $9,521 +4.3% | $454,878 +20.8% |
| 2021 | $9,130 +5.4% | $376,572 +7.9% |
| 2020 | $8,662 -0.9% | $349,074 -0.4% |
| 2019 | $8,741 +2.6% | $350,436 +7.6% |
| 2018 | $8,519 +5.9% | $325,569 +7.2% |
| 2017 | $8,041 +6.5% | $303,744 +5.5% |
| 2016 | $7,552 +10.9% | $287,802 +12.3% |
| 2015 | $6,812 | $256,208 +4.2% |
| 2014 | $6,812 | $245,800 +9.1% |
| 2013 | -- | $225,200 +1.2% |
| 2012 | -- | $222,600 +1.7% |
| 2011 | -- | $218,900 +543.8% |
| 2010 | -- | $34,000 |
| 2009 | -- | $34,000 +23.5% |
| 2008 | -- | $27,540 |
Find assessor info on the county website
Neighborhood: Villages of Woodland Springs
Nearby homes
- $420,5004 bd3 ba2.6k sqft12252 Langley Hill Dr, Fort Worth, TX 76244Off Market
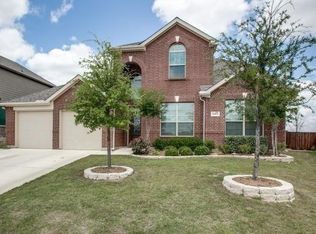
- $463,0004 bd4 ba3.1k sqft12244 Langley Hill Dr, Fort Worth, TX 76244Off Market
- $404,5004 bd4 ba2.8k sqft12233 Hedge Apple Ct, Fort Worth, TX 76244Off Market

- $331,5004 bd3 ba-- sqft12233 Hedge Apple Ct, Keller, TX 76248Off Market
- $365,0004 bd2 ba2.2k sqft12237 Hedge Apple Ct, Fort Worth, TX 76244Off Market
- $486,8004 bd4 ba2.8k sqft2936 Softwood Cir, Fort Worth, TX 76244Off Market
- $442,2005 bd4 ba3k sqft12229 Hedge Apple Ct, Fort Worth, TX 76244Off Market
- $--4 bd3 ba3.1k sqft12300 Langley Hill Dr, Fort Worth, TX 76244Sold
Nearby schools
GreatSchools rating
- 5/10Caprock Elementary SchoolGrades: PK-4Distance: 0.4 mi
- 6/10Trinity Springs Middle SchoolGrades: 7-8Distance: 1.3 mi
- 6/10Timber Creek High SchoolGrades: 9-12Distance: 0.6 mi
Schools provided by the listing agent
- Elementary: Caprock
- Middle: Trinity Springs
- High: Timber Creek
- District: Keller ISD
Source: NTREIS. This data may not be complete. We recommend contacting the local school district to confirm school assignments for this home.
Get a cash offer in 3 minutes
Find out how much your home could sell for in as little as 3 minutes with a no-obligation cash offer.
Estimated market value
$554,700
Get a cash offer in 3 minutes
Find out how much your home could sell for in as little as 3 minutes with a no-obligation cash offer.
Estimated market value
$554,700
- Texas
- Tarrant County
- Fort Worth
- 76244
- Villages of Woodland Springs
- 12248 Langley Hill Dr
Nearby cities
Nearby neighborhoods
Nearby zip codes
Other Fort Worth Topics
