Fabulous 3-bedroom, 3-bath ranch-style home with tasteful and neutral décor is move-in ready! Enjoy the open flow and numerous fantastic upgrades, including a finished walk-out lower level with a rec room and full bath with shower for added living space. Upon entry, you will adore the beautiful hardwood floors that span much of the main level. The modern light-filled kitchen features a stainless refrigerator, gas range, solid surface counters, tile and glass backsplash, pantry, and an abundance of custom cabinetry, leading to the large deck and seamlessly transitioning into family room AND the dining room which is open to the inviting living room creating a spacious open feel. The primary bedroom suite is sure to delight with hardwood flooring and an updated private full bathroom with a walk-in shower. Additionally, two bedrooms with hardwood floors and a newer full bath with tub complete the main level. Water Heater (2018), Roof (2018), HVAC (2020). Parkway Schools. Great location!
Closed
Zillow last checked:
Listing updated:
Bought with:
Lyndsey Truong, 2021008048
Exit Elite Realty
Source: MARIS,MLS#: 25004012 Originating MLS: St. Louis Association of REALTORS
Originating MLS: St. Louis Association of REALTORSPrice history
| Date | Event | Price |
|---|---|---|
| 4/16/2025 | Sold | -- |
Source:  MARIS #25004012 Report a problem MARIS #25004012 Report a problem | ||
| 3/18/2025 | Pending sale | $344,000$178/sqft |
Source: MARIS #25004012 Report a problem | ||
| 3/14/2025 | Listed for sale | $344,000$178/sqft |
Source: MARIS #25004012 Report a problem | ||
| 2/18/2025 | Listing removed | $344,000$178/sqft |
Source: MARIS #25004012 Report a problem | ||
| 2/11/2025 | Pending sale | $344,000$178/sqft |
Source: MARIS #25004012 Report a problem | ||
| 2/4/2025 | Listed for sale | $344,000-1.7%$178/sqft |
Source: MARIS #25004012 Report a problem | ||
| 12/18/2024 | Listing removed | -- |
Source: Owner Report a problem | ||
| 10/1/2024 | Price change | $350,000-7.9%$181/sqft |
Source: MARIS #24061189 Report a problem | ||
| 9/27/2024 | Price change | $380,000+1.3%$196/sqft |
Source: MARIS #24061189 Report a problem | ||
| 9/17/2024 | Listed for sale | $375,000+78.6%$194/sqft |
Source: Owner Report a problem | ||
| 3/24/2021 | Listing removed | -- |
Source: Owner Report a problem | ||
| 12/12/2015 | Sold | -- |
Source: MARIS #15057467 Report a problem | ||
| 12/11/2015 | Listing removed | $1,600$1/sqft |
Source: Owner Report a problem | ||
| 11/20/2015 | Listed for rent | $1,600$1/sqft |
Source: Owner Report a problem | ||
| 10/21/2015 | Price change | $209,999-2.3%$109/sqft |
Source: Berkshire Hathaway HomeServices Select Properties #15057467 Report a problem | ||
| 10/9/2015 | Listed for sale | $214,900$111/sqft |
Source: Berkshire Hathaway HomeServices Select Properties #15057467 Report a problem | ||
Nearby homes
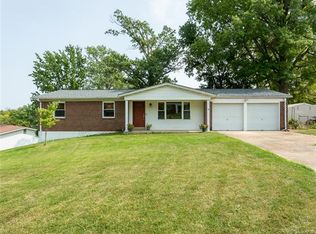
- $314,3003 bd2 ba1.4k sqft12256 Prinster Dr, Saint Louis, MO 63146Off Market
- $351,0003 bd2 ba2.5k sqft12236 Prinster Dr, Saint Louis, MO 63146Off Market
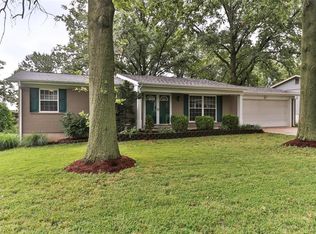
- $322,3003 bd3 ba1.2k sqft12262 Prinster Dr, Saint Louis, MO 63146Off Market
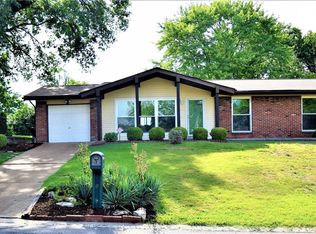
- $323,7003 bd2 ba1.3k sqft12249 Prinster Dr, Saint Louis, MO 63146Off Market
Get a cash offer in 3 minutes
Find out how much your home could sell for in as little as 3 minutes with a no-obligation cash offer.
Estimated market value
$354,500
