Welcome home to peaceful country living in this beautifully maintained tri-level residence, nestled in a quiet rural neighborhood and thoughtfully designed for comfort, style, and future potential.
Built just three years ago, this pristinely cared-for home offers the peace of mind that comes with newer construction while delivering the warmth and functionality today's buyers are looking for. The main living level features all three bedrooms, along with the kitchen and living room, creating easy, convenient one-level living.
Step inside and you'll immediately notice the soaring ceilings and open floor plan that make the home feel bright and spacious. The living room showcases a stunning vaulted ceiling, creating an airy gathering space that flows seamlessly into the eat-in kitchen, perfect for casual meals or entertaining friends and family.
Downstairs, the unfinished basement offers a blank canvas ready for your vision. Whether you dream of a home gym, media room, additional bedrooms, or extra living space, this lower level provides incredible opportunity to make it truly your own.
Outdoor living is where this property truly shines. Enjoy quiet mornings on the screened porch, summer barbecues on the back deck, and endless possibilities in the fully fenced backyard. The large lot provides room to garden, play, or expand your outdoor dreams, all while taking in peaceful wooded views and beautiful landscaping. Situated across from a tranquil pond, the setting offers privacy and a serene backdrop to appreciate year-round.
The two-car garage includes a dedicated workshop area and an EV charger, blending practicality with modern convenience.
As an added bonus, the sellers are generously offering several items to remain with the home, be sure to review the list of inclusions and move in with ease and confidence.
If you've been searching for newer construction, flexible space, and a private rural setting with room to grow, this home is ready to welcome you.
Sold for $410,000
$410,000
12249 Bull Run, Birchwood, TN 37308
3beds
1,711sqft
Single Family Residence
Built in 2023
0.45 Acres Lot
$412,600 Zestimate®
$240/sqft
$2,438 Estimated rent
Home value
$412,600
$388,000 - $437,000
$2,438/mo
Zestimate® history
Owner options
List your home for rent
$2,438/mo
Rent Zestimate®
Find your next renter with Zillow Rental Manager. Plus, with online applications, you can quickly screen prospective tenants – for free.
$2,438/mo
Rent Zestimate®
Refinance and save
$2,598/mo
Est. payment
Refinancing to a lower rate could help reduce your monthly payments and save thousands over the life of the loan.
$2,598/mo
Est. payment
Explore your selling options
Work with a Zillow partner agent
Leverage their expertise and Zillow's premium Showcase listings to get your home seen by more buyers.
Get startedList with your own agent
Get your home in front of millions of buyers by listing it on Zillow.
Learn how to do itSell it yourself
Take full control of how buyers see your home on Zillow by listing For Sale by Owner (FSBO).
List your homeWhat's special
Beautiful landscapingFully fenced backyardScreened porchOpen floor planLarge lotPeaceful wooded viewsEat-in kitchen
Zillow last checked:
Listing updated:
Listed by:
Rachel Markley 423-617-6069,
Keller Williams Realty,
Shaleigh Cronan 423-280-9809,
Keller Williams Realty
Bought with:
Kierstin Murphy, 356834
The Agency Chattanooga
Source: Greater Chattanooga Realtors,MLS#: 1528922
Facts & features
Interior
Bedrooms & bathrooms
- Bedrooms: 3
- Bathrooms: 2
- Full bathrooms: 2
Heating
- Central, Electric
Cooling
- Central Air, Electric
Appliances
- Included: Dryer, Disposal, Dishwasher, Electric Oven, Electric Range, Microwave, Refrigerator, Washer, Water Heater
- Laundry: Main Level
Features
- Ceiling Fan(s), Double Vanity, Entrance Foyer, Granite Counters, High Ceilings, Smart Camera(s)/Recording, Soaking Tub, Walk-In Closet(s), Separate Shower
- Flooring: Engineered Hardwood
- Windows: Blinds, Insulated Windows, Vinyl Frames
- Basement: Unfinished
- Has fireplace: Yes
- Fireplace features: Gas Log, Living Room
Interior area
- Total structure area: 1,711
- Total interior livable area: 1,711 sqft
- Finished area above ground: 1,711
Property
Parking
- Total spaces: 2
- Parking features: Garage
- Attached garage spaces: 2
Features
- Levels: Multi/Split
- Patio & porch: Covered, Front Porch, Patio, Screened, Porch - Screened
- Exterior features: Private Yard, Rain Gutters, Smart Camera(s)/Recording
- Fencing: Back Yard,Full
Lot
- Size: 0.45 Acres
- Dimensions: 80 x 244
- Features: Back Yard, Many Trees
Details
- Parcel number: 051n A 083
Construction
Type & style
- Home type: SingleFamily
- Architectural style: Split Level
- Property subtype: Single Family Residence
Materials
- Brick, Other
- Foundation: Block
- Roof: Shingle
Condition
- New construction: No
- Year built: 2023
Utilities & green energy
- Sewer: Septic Tank
- Water: Public
- Utilities for property: Electricity Connected, Underground Utilities, Water Connected
Community & HOA
Community
- Security: Smoke Detector(s), Security System Owned
- Subdivision: Holder Farm
HOA
- Has HOA: No
Location
- Region: Birchwood
Financial & listing details
- Price per square foot: $240/sqft
- Tax assessed value: $432,800
- Annual tax amount: $1,355
- Date on market: 2/20/2026
- Listing terms: Cash,Conventional,FHA,USDA Loan
- Inclusions: Kitchen refrigerator, porch furniture & TV, red metal shelving units in work room, washer & dryer in basement, security system including cameras & sensors.
Price history
| Date | Event | Price |
|---|---|---|
| 4/13/2026 | Sold | $410,000$240/sqft |
Source: Greater Chattanooga Realtors #1528922 Report a problem | ||
| 3/1/2026 | Contingent | $410,000$240/sqft |
Source: Greater Chattanooga Realtors #1528922 Report a problem | ||
| 2/20/2026 | Listed for sale | $410,000+2.2%$240/sqft |
Source: Greater Chattanooga Realtors #1528922 Report a problem | ||
| 12/28/2023 | Sold | $401,000$234/sqft |
Source: Public Record Report a problem | ||
Public tax history
| Year | Property taxes | Tax assessment |
|---|---|---|
| 2025 | $1,649 +21.7% | $108,200 +79.8% |
| 2024 | $1,355 +592.3% | $60,175 +587.7% |
| 2023 | $196 | $8,750 |
| 2022 | $196 | $8,750 |
| 2021 | $196 -19.1% | $8,750 |
| 2020 | $242 | -- |
Find assessor info on the county website
Neighborhood: 37308
Nearby homes
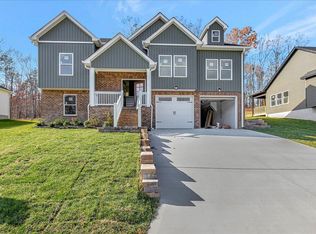
- $435,9003 bd2 ba1.7k sqft12241 Bull Run LOT 154, Birchwood, TN 37308Sold
- $435,900-- bd-- ba1.7k sqft12241 Bull Run, Birchwood, TN 37308Sold
- $401,0003 bd2 ba1.5k sqft12249 Bull Run LOT 153, Birchwood, TN 37308Sold
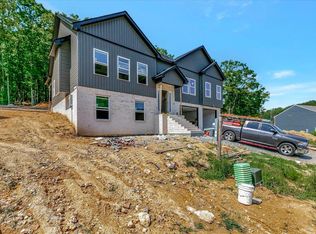
- $399,000-- bd-- ba2.3k sqft12255 Bull Run, Birchwood, TN 37308Sold
- $399,0003 bd2 ba2.3k sqft12255 Bull Run LOT 152, Birchwood, TN 37308Sold
- $421,100-- bd-- ba1.8k sqft12233 Bull Run, Birchwood, TN 37308Off Market
- $378,3003 bd3 ba2.1k sqft12263 Bull Run, Birchwood, TN 37308Off Market
- $343,000-- bd-- ba1.7k sqft12225 Bull Run, Birchwood, TN 37308Off Market
Nearby schools
GreatSchools rating
- 5/10Snow Hill Elementary SchoolGrades: PK-5Distance: 6.6 mi
- 7/10Hunter Middle SchoolGrades: 6-8Distance: 11.5 mi
- 3/10Central High SchoolGrades: 9-12Distance: 12.7 mi
Schools provided by the listing agent
- Elementary: Snow Hill Elementary
- Middle: Hunter Middle
- High: Central High School
Source: Greater Chattanooga Realtors. This data may not be complete. We recommend contacting the local school district to confirm school assignments for this home.
Get a cash offer in 3 minutes
Find out how much your home could sell for in as little as 3 minutes with a no-obligation cash offer.
Estimated market value
$412,600
Get a cash offer in 3 minutes
Find out how much your home could sell for in as little as 3 minutes with a no-obligation cash offer.
Estimated market value
$412,600
- Tennessee
- Hamilton County
- Harrison
- 37308
- 12249 Bull Run
